
Better plans for improving an existing home
Practical architectural design and technical drawing services for extensions, conversions, remodelling and structural alterations. The design starts with how the existing building actually works, not just how the proposed floor plan looks.
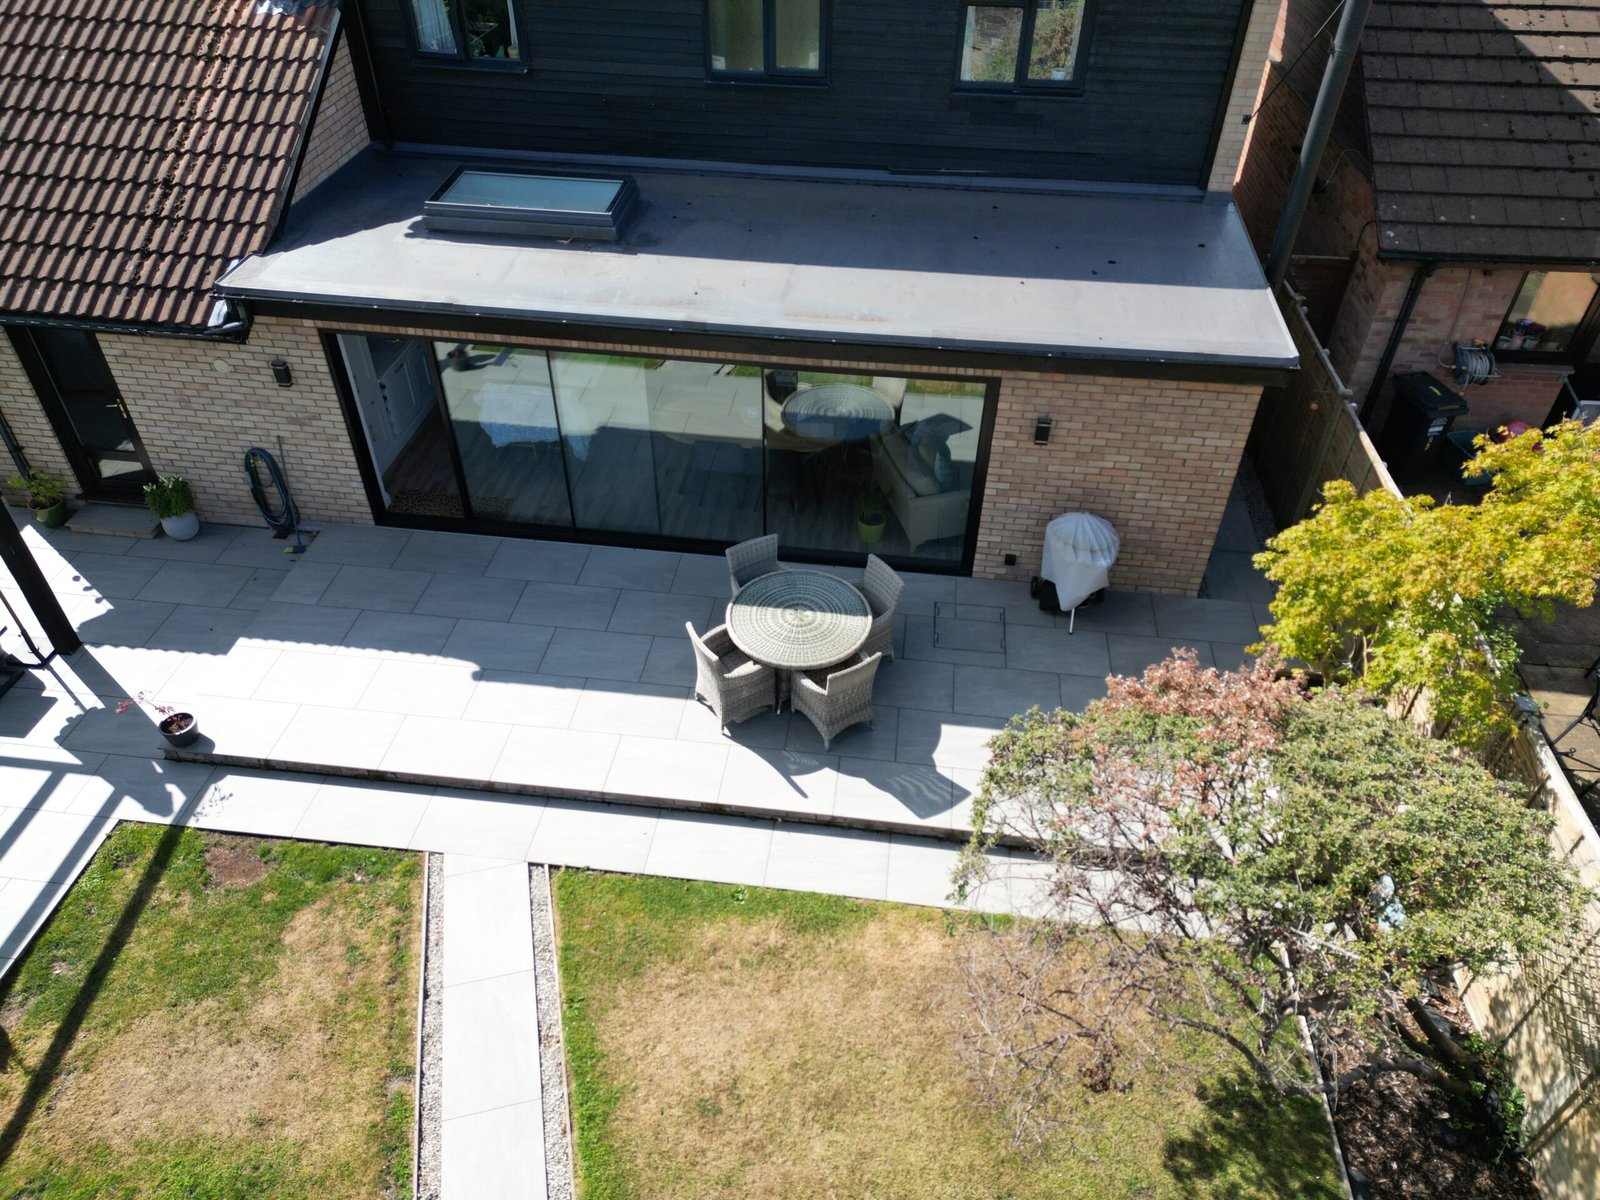
More than producing a set of drawings
Altering an existing house means working with what is already there: structure, drainage, levels, materials, previous alterations, neighbouring properties and the practical constraints of construction.
Hunter Ellis combines architectural design with a building-surveying background, helping homeowners develop proposals that are attractive, buildable and proportionate to the property.
The exact scope is agreed before appointment, so you know whether you are commissioning initial design, planning drawings, Building Regulations information, structural calculations or a combination of stages.
Architectural and technical services for domestic alterations
Services can be commissioned as a complete package or as individual stages, depending on the project and what information you already have.
Architectural practices, surveyors, contractors and developers needing UK-wide white-label capacity can use our outsourced technical drawing support.
Extensions & remodelling
Design proposals for rear, side and two-storey extensions, internal reconfiguration and better use of existing space.
Planning drawings
Existing and proposed drawings prepared for planning applications, householder applications and other consent routes where required.
Building Regulations drawings
More detailed technical information showing how the proposed work is intended to satisfy relevant Building Regulations requirements.
Garage & loft conversions
Drawings for converting underused areas into practical living accommodation, with consideration of structure, insulation, fire safety, ventilation and access.
Structural alterations
Design and drawing support for wall removals, new openings and internal alterations, including domestic structural calculations where appropriate.
Existing-building surveys
Measured and condition-focused inspection of the existing property where needed to establish a reliable basis for the proposed design.
From first idea to technical drawings
Not every project needs every stage. We agree the scope around the property, the work proposed and the approvals likely to be required.
Initial brief & feasibility
We discuss what you want to achieve, the property, likely constraints and the level of service you need. Existing plans, photographs and planning history are useful at this stage.
Survey of the existing property
Where required, the relevant parts of the property are measured and inspected so the design is based on reliable existing information rather than assumptions.
Concept design
Proposed layouts are developed around the brief, existing building and practical construction constraints. The aim is to resolve the principal design decisions before producing detailed technical information.
Planning stage
Where planning permission or another planning route is needed, the relevant drawings are prepared for submission. Planning decisions remain with the local planning authority and approval cannot be guaranteed.
Building Regulations & technical design
Technical drawings and details are developed for Building Regulations purposes. Structural calculations can be incorporated for suitable domestic alterations, with specialist engineering input used where the project requires it.
Existing buildings need a different design mindset
A domestic alteration is rarely just a drawing exercise. The proposed work has to connect into an existing structure that may have been altered, repaired or extended several times already.
- Existing construction and likely load paths
- Moisture, ventilation and insulation strategy
- Levels, drainage and external ground conditions
- Previous alterations and potential constraints
- Practical sequencing and buildability
Why Hunter Ellis?
Mark Tutton BSc (Hons) MSc MRPSA ACABE combines a hands-on construction background with architectural design and technology qualifications and residential building surveying experience. His work includes statutory-consent drawings and feasibility work for extensions, loft conversions and alterations.
That combination is particularly useful on older or altered properties, where understanding defects, structure, moisture risks and previous work is as important as producing the proposed layout.
Work focused on improving existing homes
The service is aimed primarily at homeowners planning practical residential alterations rather than large commercial or new-build architectural commissions.
Rear & side extensions
Creating larger kitchens, dining spaces, family rooms and improved connections to gardens.
Internal remodelling
Replanning existing layouts, forming openings and improving how rooms work together.
Garage conversions
Turning attached or integral garages into useful living space while resolving thermal and fire-safety requirements.
Loft alterations
Assessing and designing roof-space changes where the existing structure, access and headroom make conversion feasible.
Wall removals & openings
Technical design for structural openings between rooms and other domestic structural alterations.
Regularisation & existing alterations
Reviewing existing work and preparing drawings or technical information where a defined retrospective route is appropriate.
You only appoint the stages you need
Included scope
The quotation will define the drawings, applications, calculations and meetings included in the appointment. Additional work arising from a material change to the brief, authority requirements or previously concealed site conditions is agreed separately where necessary.
Approvals & specialist input
Planning permission, Building Regulations approval and other third-party consents are decisions made by the relevant authorities and cannot be guaranteed. Complex structural, geotechnical, drainage, ecology, party-wall or other specialist matters may require separate professional input.
Architectural design across Bristol and South Wales
Domestic design work is undertaken across the same core area as Hunter Ellis building-surveying services. Contact us with the property postcode and project brief and we’ll confirm availability.
See the standard of information before you appoint
Genuine anonymised examples show how existing information, design intent and technical requirements are brought together into usable drawing packages.
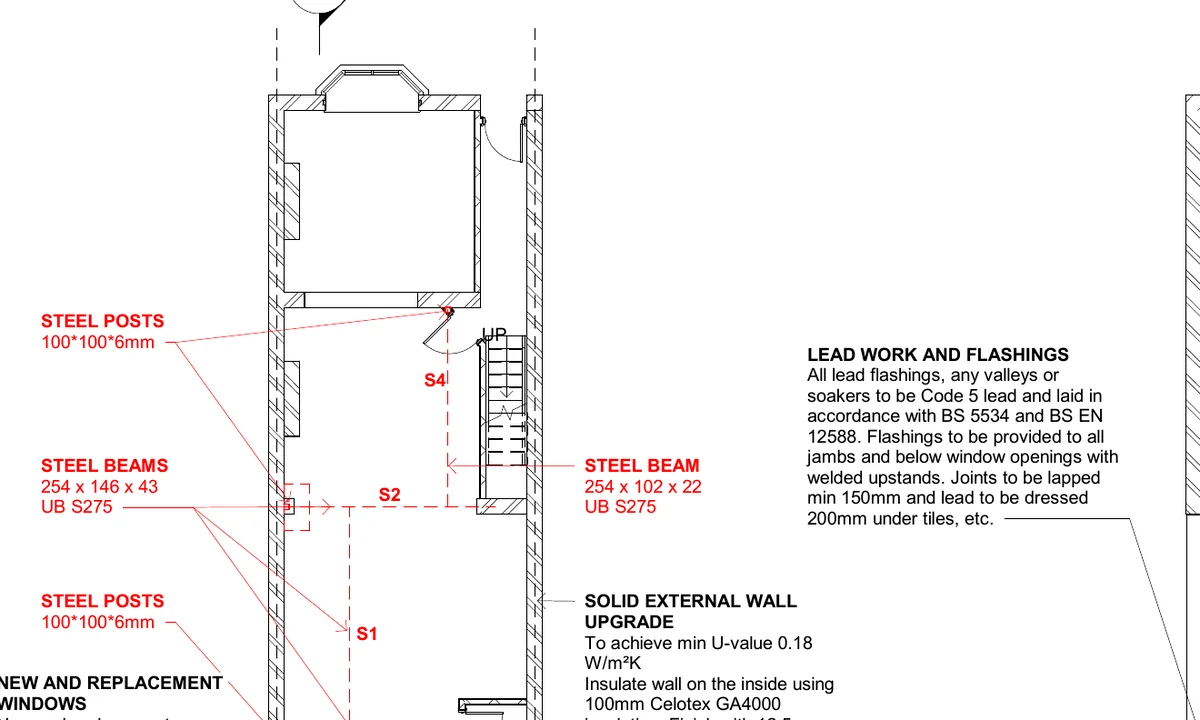
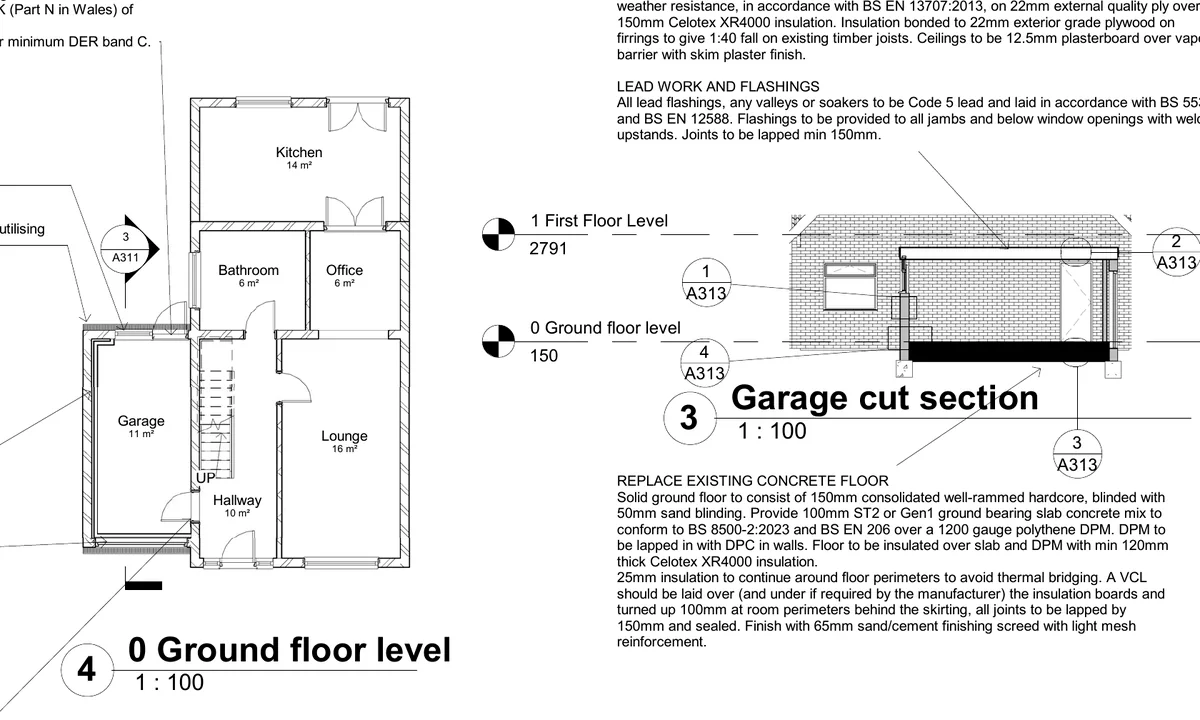
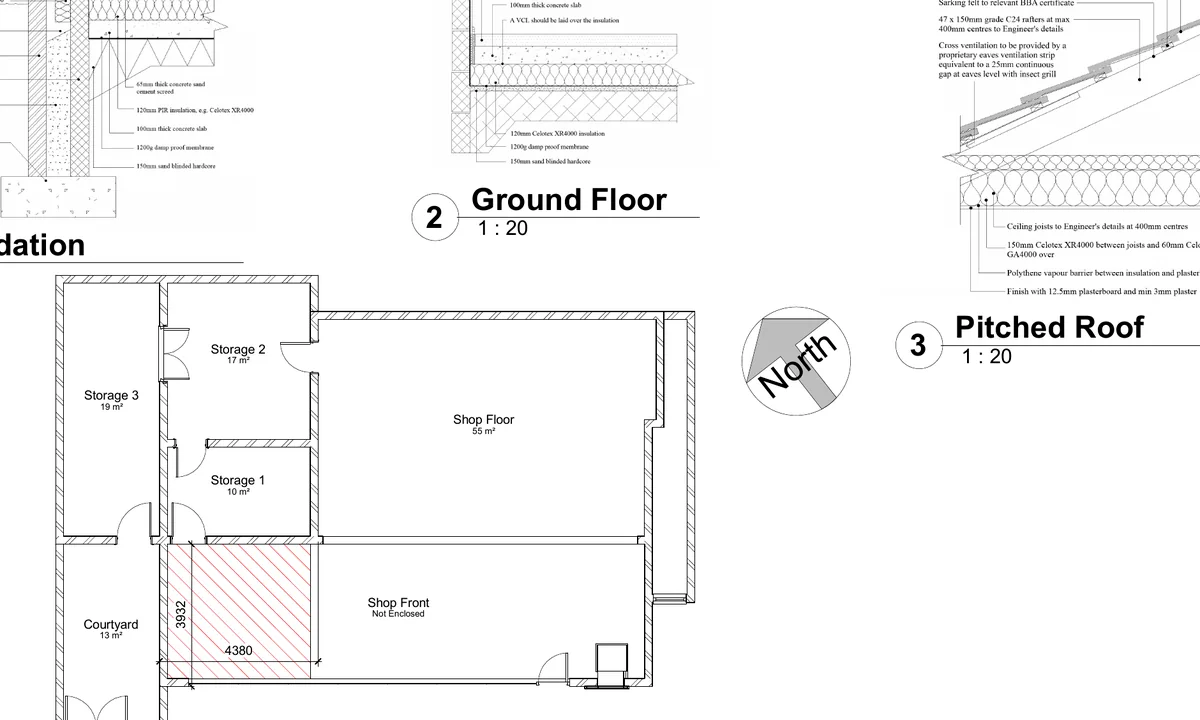
Programme
Basic drawing packages commonly take one to four weeks once the brief and necessary information are available. A full measured survey, coordinated specification or wider consultant input can extend delivery to approximately three months.
Revisions & formats
Two reasonable revision rounds are normally included unless the quotation states otherwise. Standard issue formats are PDF or JPEG, with an editable Revit file available to purchase where suitable for release.
Clear appointment
The quotation identifies included drawings, applications, meetings and assumptions. Authority decisions and specialist input remain clearly separated from the Hunter Ellis scope.
Before you start a project
Still deciding what you want to change? Start with our free Seven Questions Before Changing Your Home guide. It helps you organise the brief and questions for a professional; it does not assess feasibility or replace design, planning, legal or technical advice.
Do I need planning permission for my extension?
Not always. Some domestic alterations may fall within permitted development rights while others require planning permission or another form of consent. We can review the proposal and advise on the likely route, but the final position depends on the property, location, planning history and applicable restrictions.
What’s the difference between planning drawings and Building Regulations drawings?
Planning drawings are primarily concerned with the scale, appearance and planning impact of the proposal. Building Regulations information is more technical and deals with how the work is intended to satisfy relevant standards for matters such as structure, thermal performance, fire safety and ventilation.
Can you provide structural calculations?
Structural calculations can be provided for suitable domestic alterations within the agreed scope. Where the structural design is unusually complex or specialist input is appropriate, we will identify that requirement rather than extending beyond the suitable scope of the appointment.
Can you work from drawings I already have?
Potentially, yes. We will first review whether the existing drawings contain enough reliable information for the next stage. A measured survey or additional site information may still be needed before technical work proceeds.
Can you design alterations to an older property?
Yes. Existing and older buildings are a particular fit for the combined design and surveying approach. Listed buildings, conservation-area properties and unusual construction may require additional investigation or specialist consent depending on the proposed work.
Tell us what you want to change
Send the property address, a short description of the proposed work and any photographs or existing drawings you already have. We’ll review the project and confirm the appropriate next step.
Tell us about your project
Provide the property location, the service you need and a short project brief. Existing drawings or a planning link can be included where available.