
House extension drawings Bristol
House extension drawings for Bristol homes
Measured, considered planning and technical drawing packages for rear, side, wraparound and two-storey house extensions, developed around the existing property, your intended use and the appropriate approval route.
The scope can include measured existing drawings, planning or permitted-development drawings and Building Regulations information where required.
Designed around the existing home
More than a generic set of extension plans
A successful extension needs to respond to the existing property, neighbouring development, access, levels, drainage, structure and the way the completed rooms will actually be used.
Hunter Ellis combines architectural technology, building surveying and practical construction knowledge to identify constraints early and develop drawings around the existing building rather than treating the extension as an isolated box.
Measured survey requirements and the likely planning or permitted-development route are reviewed before the drawing scope is confirmed. Bristol and the surrounding area are the preferred locations for site-measured domestic projects.
- Existing property layout and construction
- Relationship to neighbouring buildings
- Levels and access where relevant
- Drainage and service implications
- Structural openings and likely support requirements
- Daylight, circulation and use of the completed space
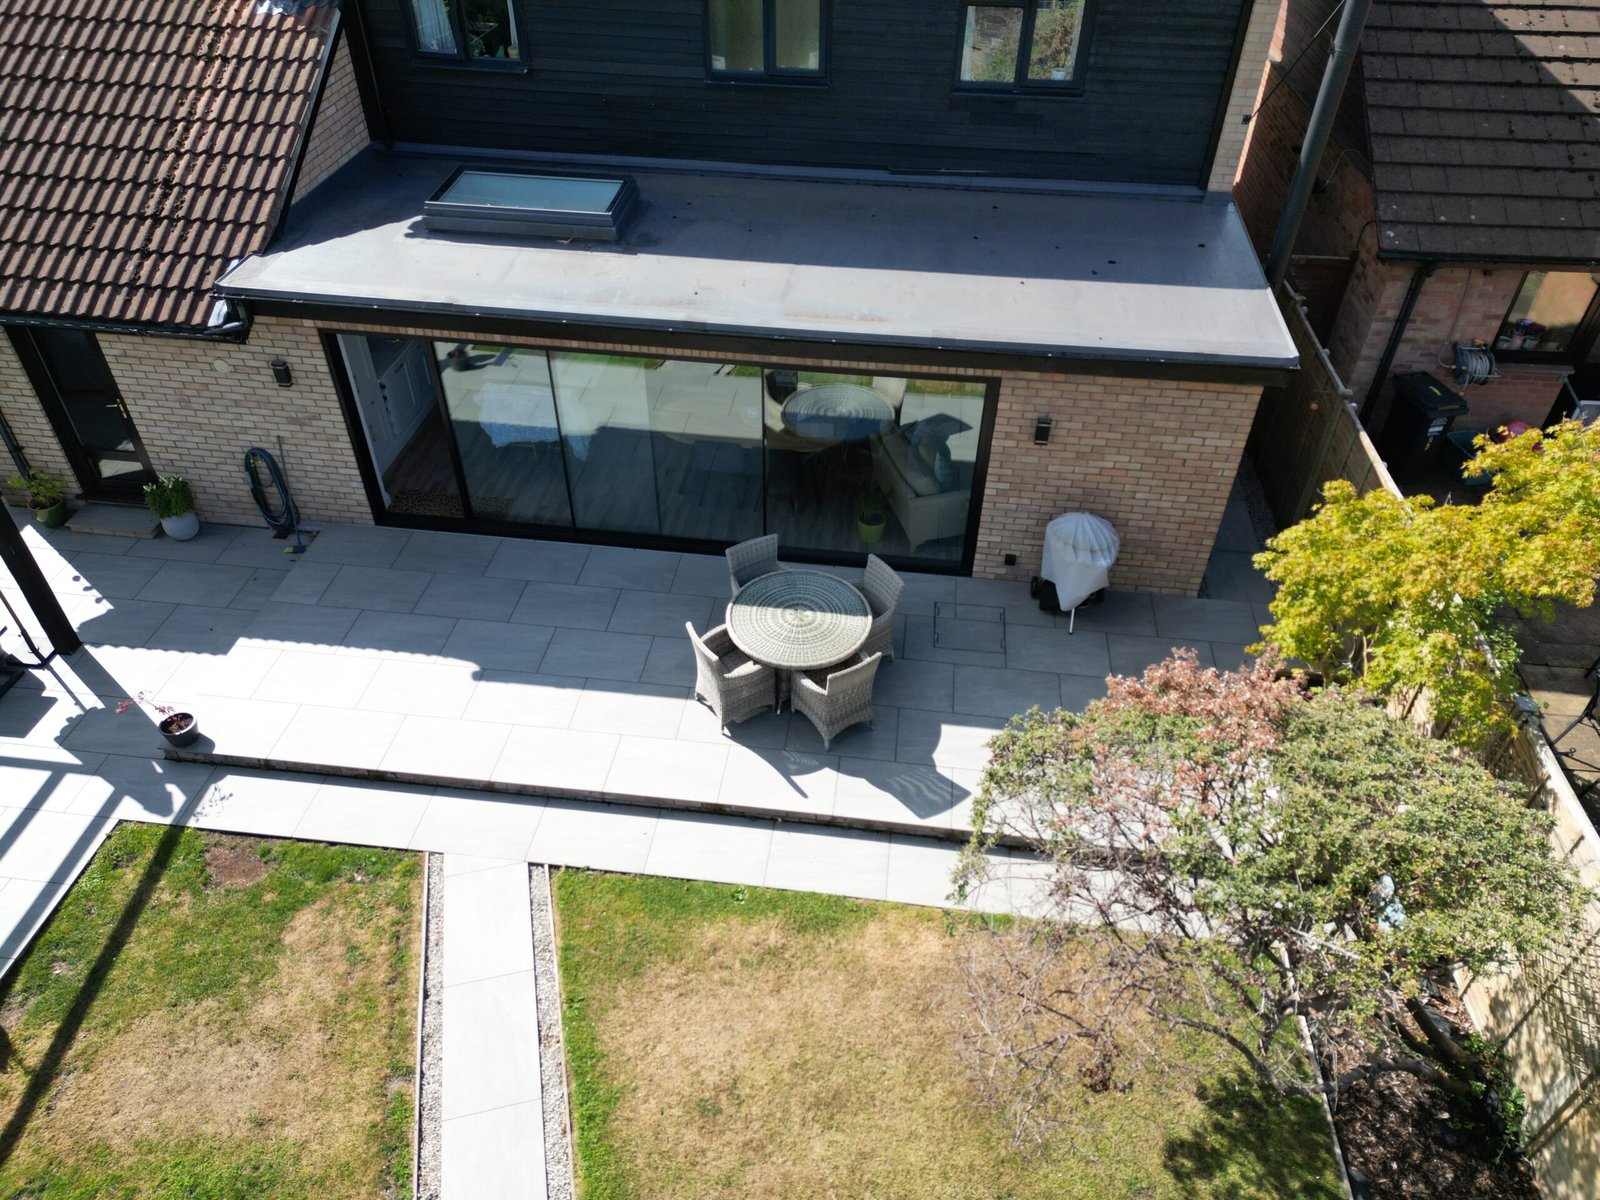
Typical extension drawing scope
From the existing building record to the technical package
Measured existing drawings
Plans, elevations and relevant sections recording the existing property to the level needed for the proposed extension.
Planning & design drawings
Existing and proposed plans, elevations and sections showing the scale, appearance and relationship of the extension to the original house.
Building Regulations drawings
Technical plans, sections, construction notes, build-ups and coordinated specialist information where included within the agreed appointment.
Construction details & specification
Project-specific junctions, notes and details intended to reduce ambiguity when obtaining quotations and progressing the build.
Common extension types
Drawing packages for a range of domestic extensions
- Single-storey rear extensions
- Side-return extensions
- Wraparound extensions
- Two-storey extensions
- Kitchen and open-plan alterations
- Extensions involving structural wall removal
- Garage-linked alterations
- Extensions combined with internal remodelling
Planning permission may not be the only route
Some house extensions require a planning application while others may fall within permitted development rights. A lawful development certificate may also be appropriate in some cases.
Building Regulations are separate and can still apply even where planning permission is not required.
Planning vs Building Regulations →A clear extension journey
How the drawing process works
Send the property address, photographs, available plans and a short description of the extension you are considering.
Where required, the relevant parts of the existing property are measured and recorded to establish a reliable drawing base.
The proposed layout, form and openings are developed through the agreed design and revision process.
The agreed planning or technical drawing package is completed and issued in PDF format for the next project stage.
Programme
A realistic programme agreed before appointment
Basic drawing commissions are commonly completed within around 1–4 weeks once the brief, measured information and required project information are available.
More involved extensions requiring a full measured survey, design development, technical details, structural coordination or wider specialist input may take longer.
The proposed programme and revision allowance are confirmed within the quotation before appointment.
Fees
Priced around the actual extension
Extension commissions are quoted individually because the property size, measured survey requirements, design complexity, planning route and level of technical information can vary significantly.
Planning application fees, Building Control charges, structural engineering and other third-party costs are separate unless expressly stated within the quotation.
Request an Extension Drawing QuotePlanning drawings and Building Regulations drawings are different
Planning drawings primarily communicate the scale, appearance and relationship of the proposed extension to the existing property and surrounding context.
Building Regulations drawings develop the proposal technically and may need to address structure, insulation, drainage, ventilation, fire safety, openings, foundations and construction junctions.
Read our guide to Planning Drawings vs Building Regulations Drawings , or explore Building Regulations drawing support .
Start with the property and brief
Planning a house extension in Bristol?
Send the property address, photographs, any available plans and a short description of the proposed extension. Hunter Ellis will review the information and confirm the appropriate next stage, drawing scope, fee and programme.
Send Your Extension for a QuoteExtension journey
A proposal developed around the existing home
Successful extension drawings resolve more than additional floor area. Levels, drainage, daylight, structure, circulation, neighbouring property and the way new work meets the existing construction can all influence the final proposal.
1 · Existing information
The brief, planning history, photographs and available drawings are reviewed. A measured survey is arranged where reliable existing information is not available.
2 · Design & consent
Layouts and external form are developed around the agreed brief before the appropriate planning, permitted-development or other consent route is prepared.
3 · Technical package
Where appointed, the proposal is developed into Building Regulations drawings, construction details and coordinated structural information suitable for the next stage.
See an extension technical package → Discuss your extension →