
Technical information for approval and construction
Building Regulations drawings with the detail a project needs.
Coordinated plans, sections, construction information and specifications for domestic alterations, extensions, conversions and selected commercial work.
Request a technical drawing quote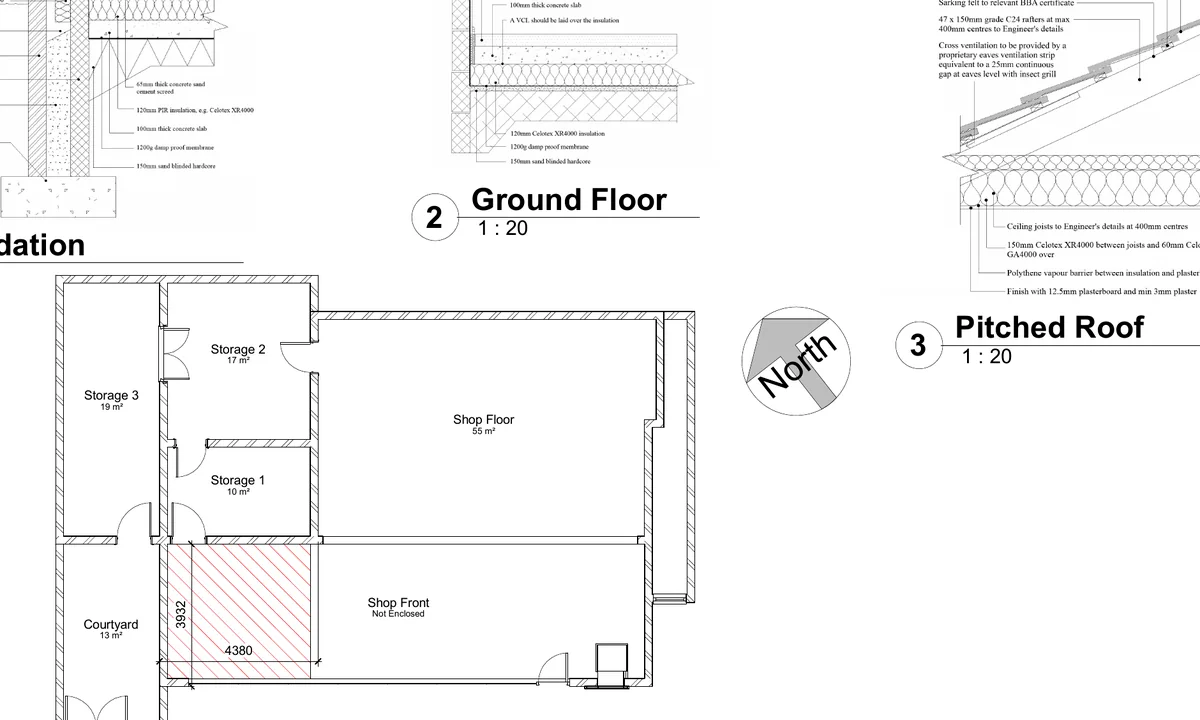
Technical, coordinated, project-specific
Developing an approved idea into buildable information
Planning drawings principally communicate the appearance and scale of a proposal. Building Regulations information must go further, addressing relevant technical requirements such as structure, fire safety, insulation, ventilation, drainage and accessibility.
Hunter Ellis develops technical packages from an agreed design, available survey information and consultant input. The required level of detail depends on the project, procurement route and information already available.
Not simply a planning drawing with more notes
A useful technical package coordinates construction build-ups, levels, interfaces and specialist design rather than treating each requirement in isolation. Clear information also helps contractors price the same intended scope.
Typical deliverables
What a technical package may include
Plans, elevations and sections
Dimensioned drawings developed to communicate the proposed construction and principal interfaces.
Construction build-ups
Project-specific wall, floor and roof build-ups addressing relevant performance requirements.
Junction details
Details at eaves, openings, thresholds and new-to-existing interfaces where needed to explain the design.
Technical specification
Written information supporting the drawings and reducing assumptions during pricing and construction.
Consultant coordination
Incorporation of supplied structural and other specialist information into the architectural package.
Building Control responses
Agreed amendments and coordinated responses to review comments within the appointed scope.
Who the service supports
Homeowners can commission Building Regulations drawings as part of an extension, conversion or alteration project. Contractors may require clearer information for pricing and delivery. Architectural practices, surveyors and developers can use Hunter Ellis as flexible outsourced technical capacity.
For professional and white-label commissions, visit Outsourced Technical Support and download the anonymised sample pack.
Programme, revisions and files
- Basic drawing commissions normally take 1–4 weeks.
- Larger measured-survey and specification packages may take up to three months.
- Two rounds of reasonable revisions are included within the agreed scope.
- PDF files are issued as standard, with JPEG copies available where useful.
- The editable Revit source file can be purchased for an additional agreed fee.
Important scope distinctions
Structural calculations, specialist design, statutory application and inspection fees, party-wall work and other consultant services are not assumed to be included unless expressly stated in the quotation. Approval decisions remain with the relevant authority or Building Control body. Every project is reviewed and priced individually.
See also Planning Drawings in Bristol and House Extension Drawings in Bristol.
Discuss the required information
Need a Building Regulations drawing package?
Send the available plans, proposed work, location and required programme. Hunter Ellis will confirm what further information is needed and provide a clear quotation.
Start a technical drawing enquiryTechnical design
Information a builder and Building Control can interrogate
The agreed package develops the proposal beyond planning-stage appearance into coordinated technical information. The exact detail depends on the construction, existing building and specialist inputs required.
Typical deliverables
Plans, elevations, sections, junction details, construction notes, thermal build-ups, fire and ventilation information, drainage intent and a coordinated specification where included.
Inputs & responsibility
Structural, drainage, energy, geotechnical or other specialist information is identified and coordinated where required. Authority approval and concealed site conditions cannot be guaranteed.
Issue control
Two reasonable revision rounds are normally included. Standard issue is PDF or JPEG; editable Revit information may be purchased where appropriate and agreed before release.
For homeowners who are not yet ready to commission technical drawings, the Planning, Budget and Build Readiness Planner helps organise assumptions, allowances, decisions and questions. It is a planning aid only and does not establish compliance, cost certainty or construction readiness.
View genuine technical drawing examples → Request a technical drawing quotation →