
Hunter Ellis Professional Property Tools
Clearer records. Better questions. More informed property decisions.
UK-specific digital systems for buying, owning and improving a home. They draw on professional building-surveying and architectural-design practice without asking you to diagnose a building yourself.
- Original UK-specific content
- Printable & fillable formats
- Excel workbooks where useful
- Clear professional boundaries
Professional authorship
Built from real surveying and design practice
Created by Mark Tutton BSc (Hons) MSc MRPSA ACABE — a practising building surveyor and architectural designer. Mark holds a BSc (Hons) in Architectural Design & Technology and is MRPSA and ACABE. He also holds an MSc in Surveying (Building Surveying), awarded with Commendation by Northumbria University.
As a result, the tools draw on a technical background spanning residential surveying, building defects, existing construction and architectural design.
However, Hunter Ellis does not claim endorsement by RICS, RPSA, CABE or another professional body through these products. Qualifications and memberships identify the author’s technical background rather than third-party approval of the products.
Buying & ownership
Use the right system at the right stage
Start with a focused viewing record. Then turn survey findings into actions, build a useful maintenance history or keep the complete property journey coordinated in one bundle.
Professional property tool
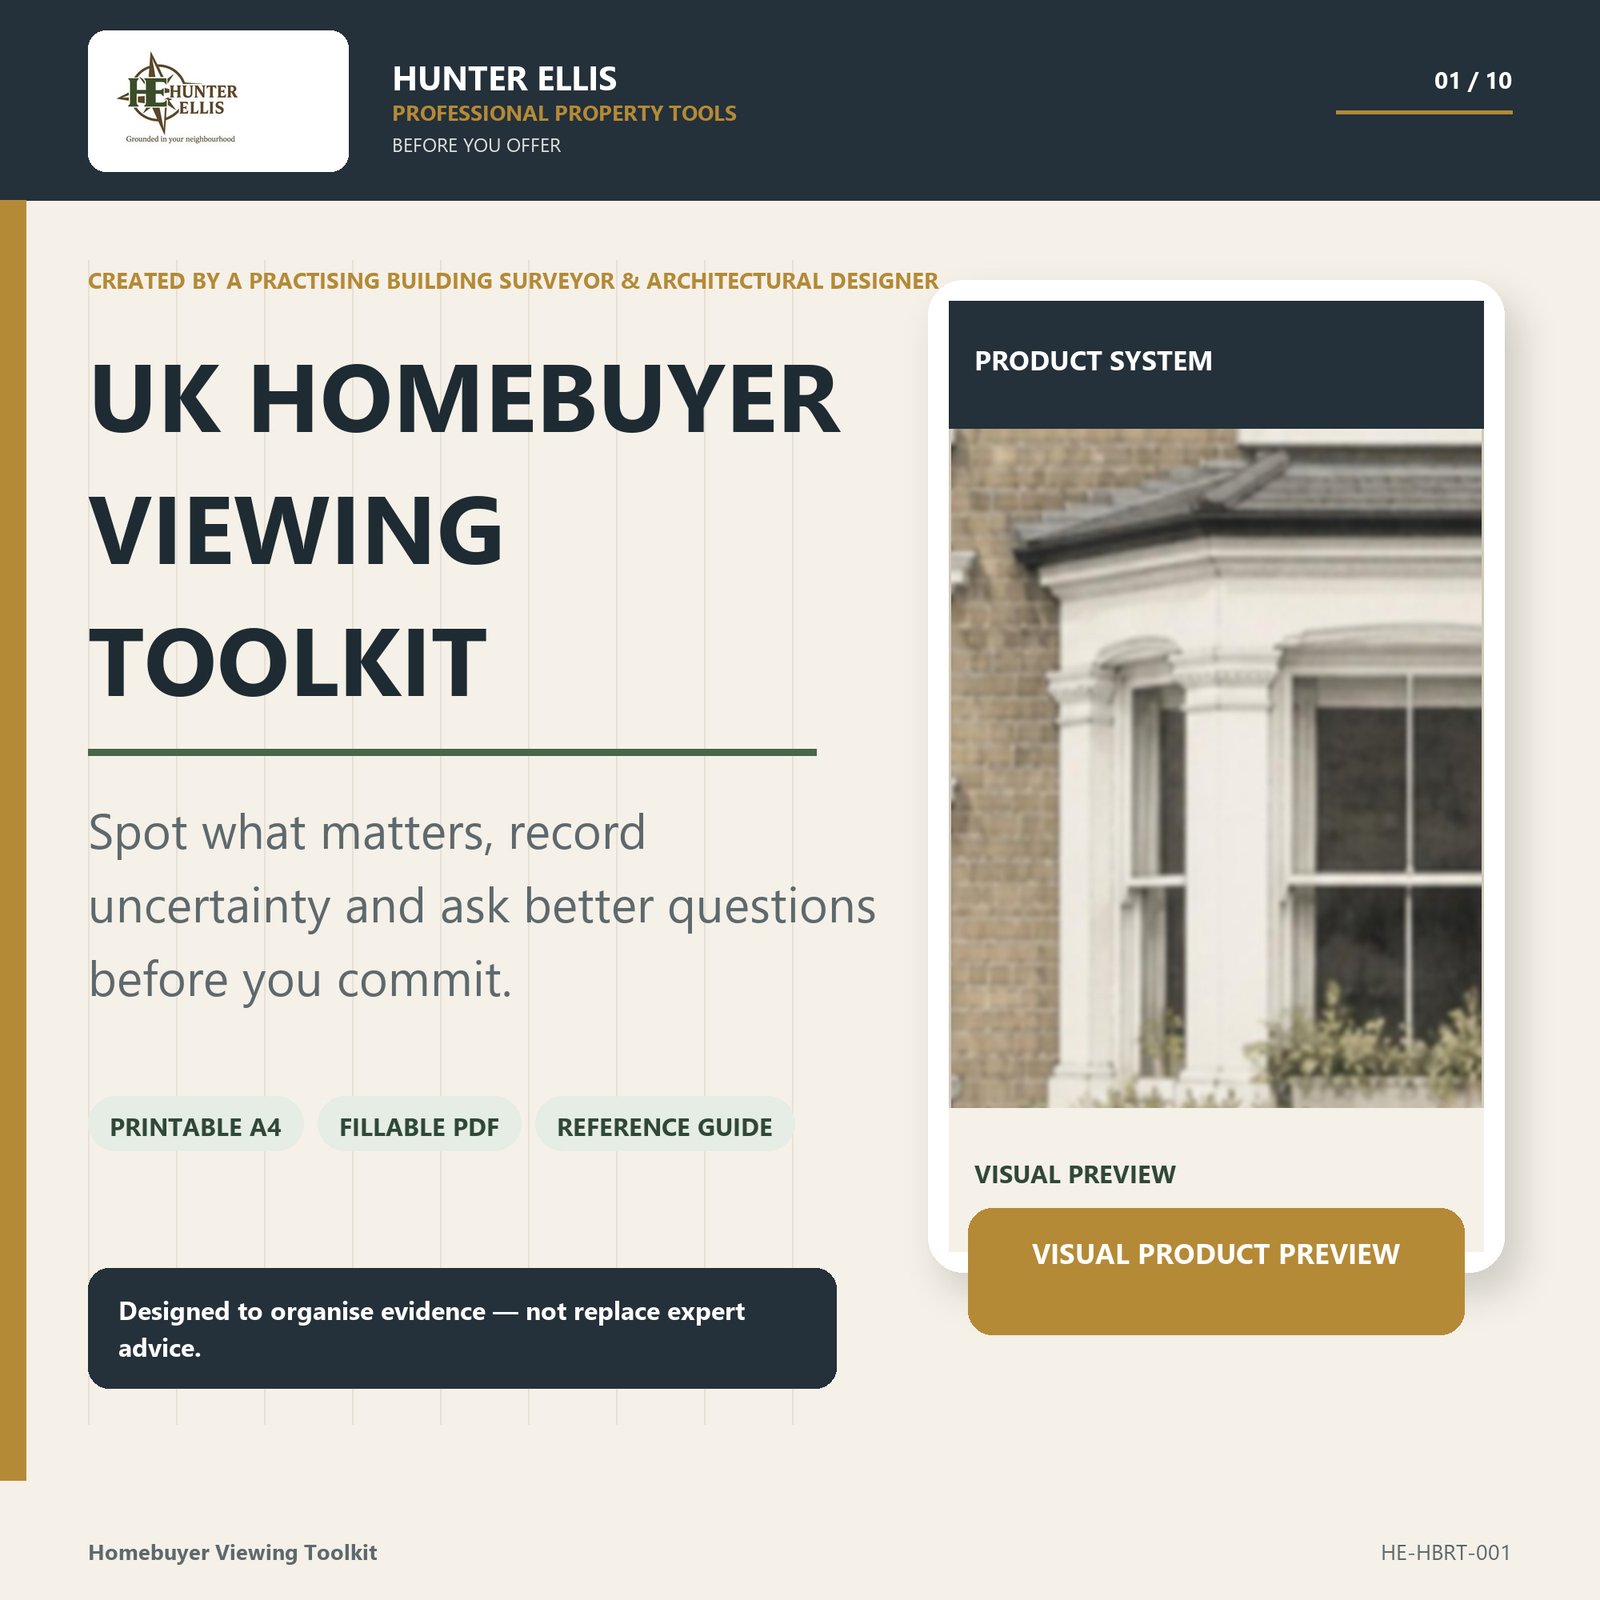
UK Homebuyer Viewing Toolkit
Spot what matters at a viewing, record uncertainty and know what to ask next. Importantly, the toolkit helps you organise observations without asking you to diagnose the building.
View this tool
Professional property tool
UK Home Survey Action Planner
Turn a long survey report into clear questions, evidence, budgets and decisions. At the same time, keep findings, legal enquiries, investigations and quotations in the correct lane.
View this tool
Professional property tool
UK Home Maintenance Planner
Notice change early, plan upkeep and build a useful maintenance history. Rather than encouraging DIY diagnosis, the system focuses on records, priorities and sensible escalation.
View this tool
Professional property tool
UK New-Build Snagging & Handover Organiser
Create precise defect records and track every promise through to reinspection. In addition, neutral location-specific descriptions help keep the evidence trail clear.
View this toolBest-value coordinated bundle
Complete UK Property Owner Toolkit
Five coordinated professional property systems cover the journey from first viewing to ownership and improvement. As a result, evidence, references and unresolved actions remain connected between stages.
View the bundleFree viewing guide
Seven Warning Signs to Notice at a Property Viewing
Start with a free one-page A4 sheet and five-page mobile / larger-type edition. Use it as a viewing prompt rather than as a survey.
Download the free guidePlanning an alteration
Move from early feasibility to live-project control
Start with the focused decision tools while defining what to do. Then move into the full renovation and extension system when scope, approvals, quotations and site decisions need one disciplined record.
Live-project control
UK Renovation & Extension Planner
Control scope, approvals, quotations, variations, decisions and handover evidence. In particular, the system focuses on information gaps that can create real project cost and delay.
Get the planner
Alteration planning tool
Alter, Extend or Move?
Compare the practical routes before committing money to a move, extension or major alteration. In other words, use it to structure the decision before progressing into design.
Explore this tool
Alteration planning tool
Could I Extend My Home?
Structure an early review of aims, constraints and the questions to take to planning and design advisers. Therefore, you can clarify the brief before committing to detailed work.
Explore this tool
Alteration planning tool
Extension Design Brief Planner
Turn household needs, priorities and constraints into a clearer brief before design work develops. As a result, the early design conversation starts with better-organised information.
Explore this tool
Alteration planning tool
Conversion Decision Pack
Organise the practical questions around changing existing space before progressing a conversion. That way, important constraints are recorded before design work advances.
Explore this tool
Alteration planning tool
Planning, Budget & Build Readiness Planner
Bring planning, budget and delivery-readiness questions together before work starts. Consequently, you can see unresolved issues before they become live-project problems.
Explore this tool
Alteration planning tool
Complete Home Alteration Planning Bundle
A coordinated planning route for homeowners preparing a substantial alteration. In addition, it keeps the early decision, budget and delivery stages within one organised system.
Explore this toolKeep professional decisions in the professional lane
These resources are organisational and educational aids. They do not inspect, diagnose, value, design, certify or approve a property.
Likewise, they do not provide legal, engineering, electrical, gas, fire-safety or other specialist advice. Therefore, obtain appropriately qualified property-specific advice before making financial, legal or safety decisions.
Every product page also states its exact scope, format, licence and limitations before purchase.
Need advice on a specific property? Request a building survey quote, discuss a particular defect or send a drawing project enquiry.
Not sure where to start?
Begin with the stage you are in now
Viewing a property? Start with the Homebuyer Toolkit. Already have a survey? Then use the Survey Action Planner. Managing a home or live project? Choose the relevant ownership or alteration system.