
Making better use of existing buildings
Loft, garage conversion and structural alteration drawings.
Planning and technical drawing support for loft conversions, internal reconfiguration, garage conversions and selected domestic structural alterations.
Discuss the proposed alteration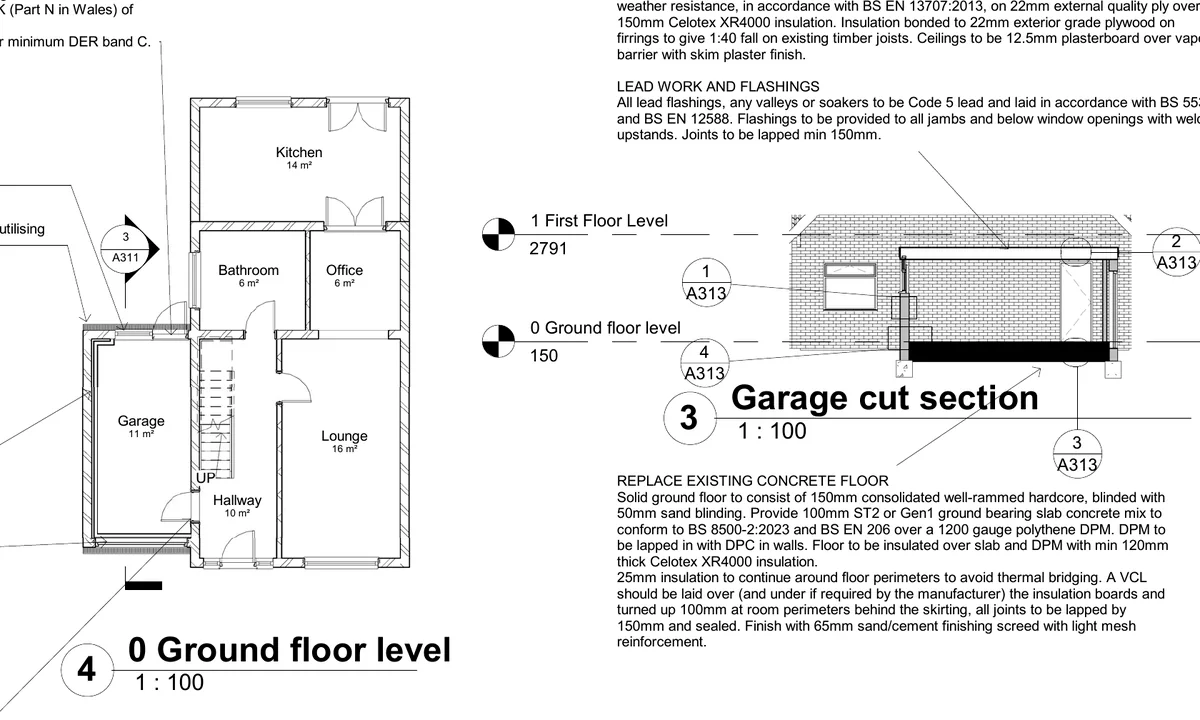
Start with feasibility and constraints
Alterations need coordinated architectural and structural thinking
Removing a wall, forming a new opening or converting a roof space affects more than the visible layout. Structure, fire safety, escape, stairs, headroom, insulation, ventilation, services and the relationship with the existing building may all influence what is practical.
Hunter Ellis prepares architectural and technical information and coordinates supplied specialist design. Domestic structural calculations may be provided where suitable and expressly included; otherwise an appropriately appointed structural engineer supplies the required design and calculations.
Projects commonly considered
- Loft conversions and dormer proposals.
- Removal or alteration of internal loadbearing walls.
- New openings and altered room layouts.
- Garage conversions and attached outbuildings.
- Roof, floor or stair alterations.
- Residential refurbishment requiring coordinated technical details.
Drawing and coordination scope
Information proportionate to the work
Existing-property record
Relevant measured plans, sections and roof-space information subject to access and the agreed survey scope.
Proposed layout and form
Drawings setting out the intended arrangement, openings, stairs, dormers or altered spaces.
Building Regulations details
Construction information addressing applicable requirements including fire safety, insulation and ventilation.
Structural coordination
Coordination of beam, post, trimmer and bearing information supplied or designed within the expressly agreed appointment.
Loft conversions
Roof form, internal height, stair position and escape arrangements should be assessed before assuming that a particular layout will work. Planning requirements vary according to the property and proposal; even permitted-development work may benefit from a lawful-development certificate.
The drawing scope may progress from feasibility and planning information into a separate Building Regulations package.
Internal structural alterations
Opening up living spaces or changing loadbearing walls requires reliable information about the existing structure and the loads being transferred. Concealed construction can introduce uncertainty, and opening-up or further investigation may be necessary before final design.
No drawing removes the contractor’s responsibility to verify site dimensions and report discrepancies before construction.
Garage conversion drawings
Turn under-used garage space into compliant living accommodation
A garage conversion can appear straightforward, but the existing slab, walls, roof, openings and services were rarely designed to perform like a heated room. The drawing package should resolve those constraints before work starts rather than leaving key decisions to be improvised on site.
Hunter Ellis can prepare planning and Building Regulations information for integral and attached garage conversions, with the scope tailored to the existing property, the intended use and the approvals required. Drawings can be produced for homeowners, developers or professional practices throughout the UK.
What the technical package considers
- Existing and proposed floor levels, damp resistance and the relationship with adjoining rooms.
- Wall, floor and roof insulation, thermal bridging, ventilation and heating.
- Fire separation, escape arrangements and any protected route through the house.
- Garage-door infill, new windows or doors and any structural alterations.
- Drainage, services and the coordination of specialist design where required.
- Planning restrictions, permitted-development limits and Building Regulations approval.
Measured survey, opening-up or specialist calculations may be required where construction is concealed or uncertain.
Timescale, revisions and deliverables
Basic drawing commissions normally take 1–4 weeks. Larger commissions involving a full measured survey, coordinated technical package and detailed specification may require up to three months. Two rounds of reasonable revisions are included within the agreed scope.
Final drawings are issued in PDF format, with JPEG copies available where useful. Editable Revit source files can be purchased for an additional agreed fee. Every project is reviewed and priced individually.
Review the existing building first
Considering a loft conversion or structural alteration?
Send the property address, photographs, any existing drawings and an outline of the proposed work. Hunter Ellis will confirm whether the project is suitable and what information or specialist input is likely to be required.
Request a drawing quotationFeasibility before detail
Resolve the constraints that can change the project
Loft conversions, garage conversions and structural alterations depend on the existing building. A credible proposal considers available headroom, stair position, escape, fire separation, insulation, ventilation and likely load paths before promising an outcome.
Loft information
Existing and proposed plans, sections, roof alterations, stair arrangement, fire strategy notes and relevant construction details within the agreed scope.
Structural alterations
Openings, supports and load paths are coordinated with suitable calculations where the domestic work falls within the agreed capability; specialist engineering is identified when appropriate.
Delivery
Basic packages commonly take one to four weeks; measured survey and full-specification work can take longer. Two reasonable revision rounds are normally included.
At an earlier decision stage, the Loft, Garage and Open-Plan Conversion Decision Pack helps homeowners compare options, record constraints and prepare questions before commissioning professional advice. It is an educational organiser, not a feasibility, structural, fire-safety or regulatory assessment.
View conversion and alteration drawing examples → Discuss the proposed work →