
“Do I need planning permission for an extension?” is one of the first questions homeowners ask—and one of the easiest to answer incorrectly without checking the property and the proposal. Some domestic extensions can proceed under permitted development rights, while others require a householder planning application or prior approval.
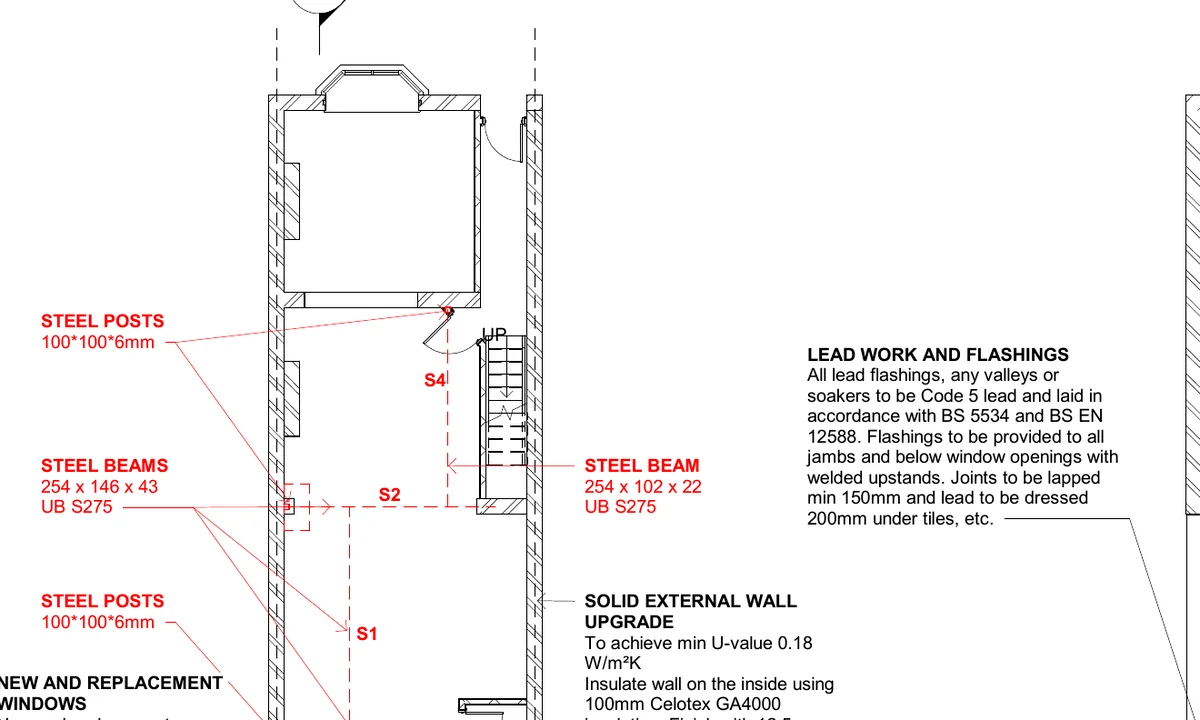
Planning permission and permitted development are different routes
Planning permission is a formal decision by the local planning authority. Permitted development rights allow certain work without a full planning application, but only when every relevant limitation and condition is met.
The permitted-development route should never be assumed from extension depth alone. Height, position, materials, previous additions, the type of property and local restrictions can all affect the position.
Why Bristol properties require a careful check
Bristol City Council explains that permitted development rights do not apply in the same way everywhere. Restrictions may affect properties in particular areas, and flats, maisonettes and houses above basement flats do not benefit from the same residential rights as ordinary houses.
Conservation areas, listed buildings, Article 4 directions, previous planning conditions and removed permitted-development rights may all change what is possible. Leasehold restrictions, covenants and party-wall matters are separate considerations.
What about a larger rear extension?
The larger-home-extension process may allow a single-storey rear extension of between three and six metres for an attached house, or four and eight metres for a detached house, where the conditions are met and the property is outside a conservation area. This uses a prior-approval process rather than simply proceeding without notification.
Other restrictions still apply, and planning consent is not the same as Building Regulations approval.
What drawings may be needed?
The exact submission depends on the proposal, but a householder planning package commonly needs clear information such as:
- a location plan and site or block plan;
- existing and proposed floor plans;
- existing and proposed elevations;
- roof plans where relevant;
- sections or level information where the relationship with the site or neighbours needs explanation;
- dimensions, scale information and material notes.
Bristol’s local requirements should be checked before submission. Missing or inconsistent drawings can prevent validation and delay consideration of the proposal.
Is a lawful development certificate worthwhile?
Where work is believed to be permitted development, a lawful development certificate can provide formal evidence of that position. This may be useful for future conveyancing, mortgage or sale enquiries. Whether it is proportionate should be considered for the individual project.
A sensible route before paying application fees
- Define the space, layout and outcome you want.
- Measure and assess the existing building.
- Check the planning history and property constraints.
- Test the proposal against permitted-development rules and local restrictions.
- Prepare the drawings for the appropriate route.
- Develop the approved concept into Building Regulations and construction information where required.
Planning drawings should support a buildable idea
Planning drawings are not the final construction package, but the proposal should still respond intelligently to the existing building. Considering structure, drainage, roof form, daylight and practical access early can avoid gaining permission for a scheme that later becomes unnecessarily expensive or awkward to build.
Before paying for drawings, the Could I Extend My Home? Feasibility Guide helps homeowners record the site, access, space, budget and approval questions that should be explored. It is an educational decision aid, not planning, legal or technical advice.
Hunter Ellis prepares planning drawings and practical design information for residential alterations and extensions. Read planning drawings vs Building Regulations drawings, explore our architectural design services, or discuss your project.