
White-label Revit & technical drawing support
Outsourced Revit & technical drawing support
Flexible, white-label support for architectural practices, surveyors, contractors and developers across the UK. Hunter Ellis develops coordinated Revit and technical drawing packages from approved design information, supplied standards and consultant input—discreetly under your brand or as a named technical consultant.
Flexible, experienced support
Keep projects moving when your team is at capacity.
Send us the approved design information, project brief and consultant input. We turn it into a clear, coordinated technical package ready for your review and issue. Every commission is priced individually. A defined scope, agreed fee and realistic programme keep the process clear from the outset. New practice relationships can begin with one clearly bounded pilot package or revision task before wider work is committed.
Experience behind the drawings
Technical support grounded in practical construction knowledge
Work is led by Mark Tutton BSc (Hons) MSc MRPSA ACABE, combining architectural technology with residential surveying, defect diagnosis, schedules, claims and contract-management experience gained in chartered-consultancy environments.
Existing-building judgement
Useful when proposals must respond to previous alterations, structural constraints, moisture risks, levels and new-to-existing junctions.
Surveying + technical design
A BSc (Hons) Architectural Design & Technology background is reinforced by an MSc in Surveying (Building Surveying), awarded with Commendation by Northumbria University, and current MRPSA and ACABE memberships.
Accountable production
You deal directly with the person producing and coordinating the work, with assumptions, limitations, revisions and required specialist input made clear.
Practice-ready working
NDA-ready, white-label and able to follow your title blocks, standards, revision procedures and written instructions across UK projects.
What we deliver
Defined technical services
Support can be commissioned as a complete package or as a focused instruction to resolve a specific technical issue.
Building Regulations packages
Coordinated plans, sections, annotations and project-specific details developed from existing planning drawings and supplied consultant information.
Technical drawing amendments
Prompt revisions following client changes, structural input, construction queries or design development — without diverting your senior team.
Building Control comment resolution
Review of comments, coordinated drawing and specification amendments, and a clear response schedule for resubmission.
Specifications & construction details
Project-specific written specifications and buildable junction details to strengthen your technical information and reduce ambiguity on site.
Clear working arrangements
Know what to expect before work begins
Scope, fee, programme and deliverables are agreed for each commission, so both parties have a clear basis for the work.
Realistic programmes
Basic drawing commissions are normally completed within 1–4 weeks. Larger commissions involving a full measured survey, coordinated technical information and a detailed specification may require up to three months. The programme is confirmed before appointment.
Two revision rounds
Two rounds of reasonable revisions are included within the agreed scope. Additional work or a material change to the brief is identified and agreed before proceeding.
Useful final formats
Final drawings are issued electronically in PDF format, with JPEG copies available where useful. The editable Revit source file can be supplied for an additional agreed fee.
Confidential and white-label
Work can be delivered discreetly under your practice or company brand. Hunter Ellis can sign a project-specific non-disclosure agreement when required.
Selected project experience
Technical support in practice
Anonymised examples showing how focused technical production can help move residential and commercial projects forward.
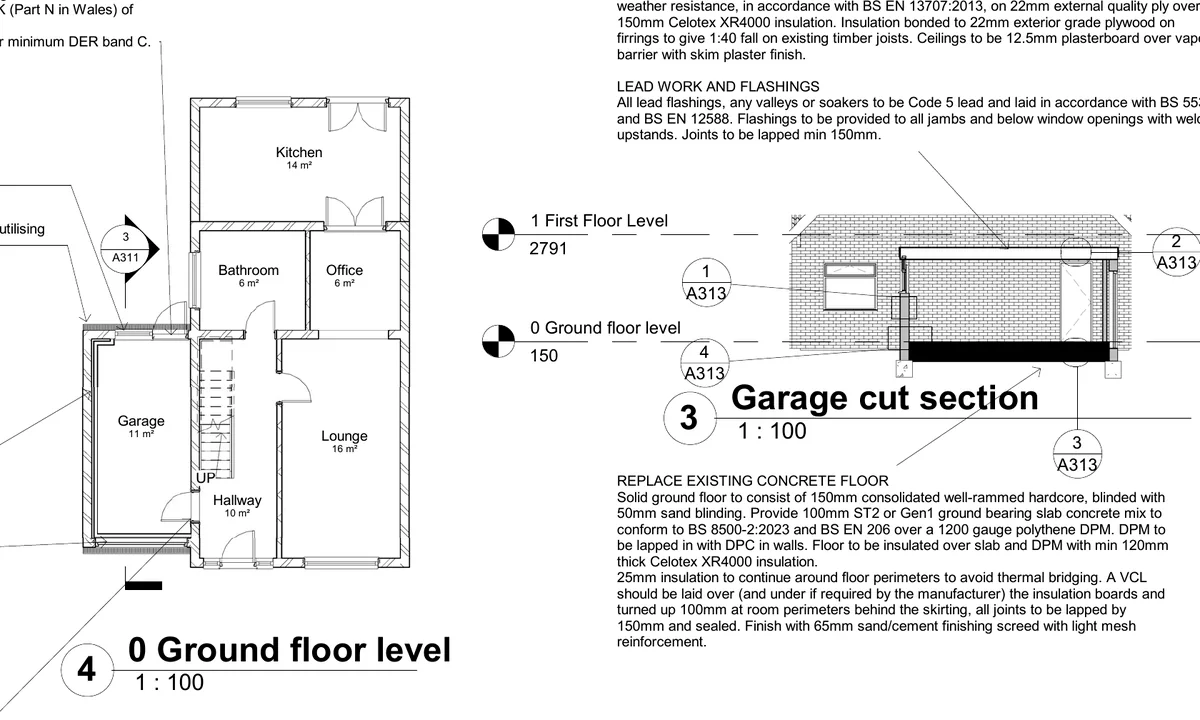
Garage conversion package
A coordinated set of plans, sections, elevations, construction details and project-specific notes developed for conversion of an existing garage into habitable accommodation.
Building Regulations · Detailing · Coordination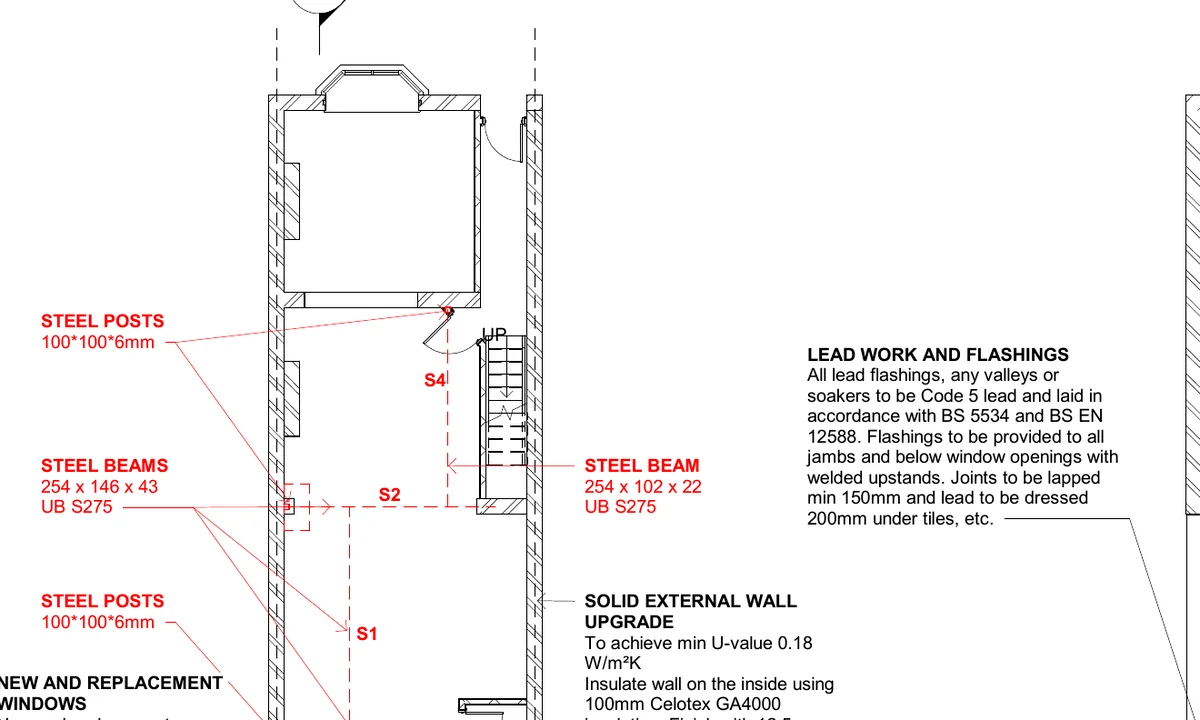
Single-storey extension
Technical development of an extension from proposal drawings through to a coordinated Building Regulations set, aligning architectural intent, structural input and new-to-existing junctions.
Drawing production · Structural coordination · Revisions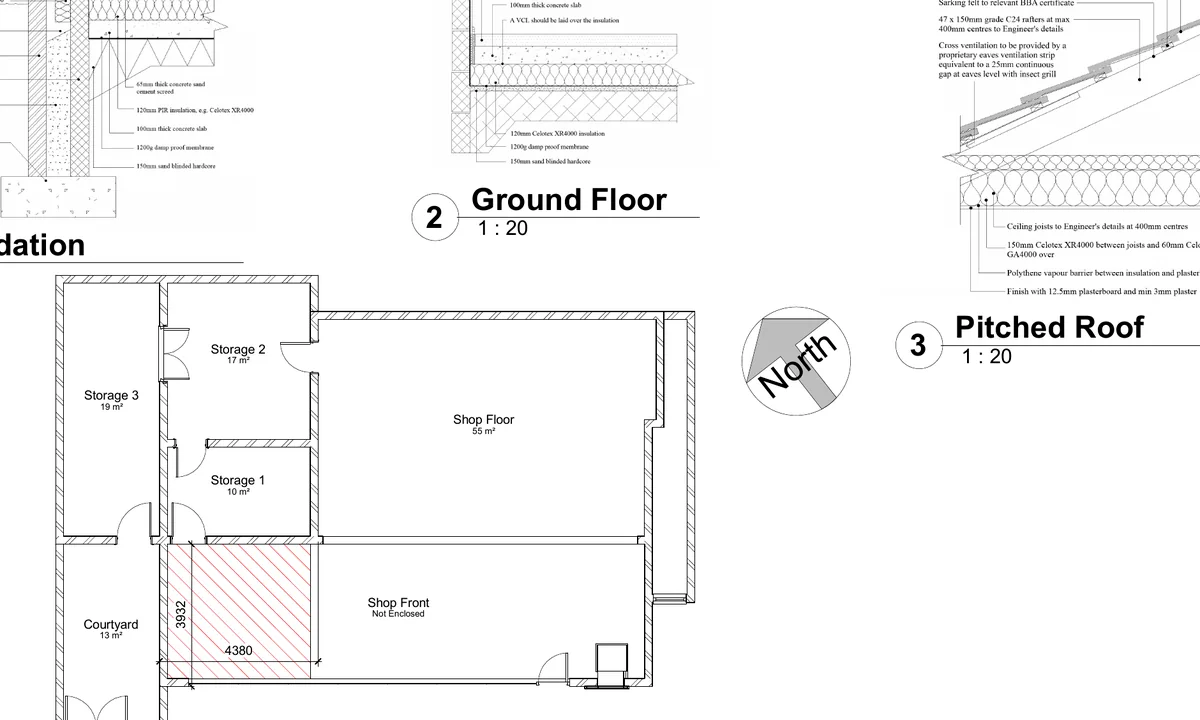
Commercial alterations
A commercial technical package developed through revisions and Building Control review, with drawings, details and responses kept coordinated as project information evolved.
Technical amendments · Comment resolution · DetailsA straightforward process
From instruction to issue
Send the information
Share the existing drawings, brief, consultant input, Building Control comments and required timescale.
Agree scope and fee
We confirm deliverables, assumptions, programme and an individually quoted fee before work begins.
Review and issue
You receive a coordinated package for review, followed by the agreed final files for issue under the chosen arrangement.
Service availability and scope are subject to review of the supplied information. Structural design and statutory approval remain with the appropriately appointed parties.
Built for professional teams
A confidential extension of your practice
NDA & white label
Hunter Ellis can sign a suitable NDA and work behind your brand. Your practice retains the client relationship, design decisions and project leadership.
Your standards
Work can follow supplied title blocks, templates, view standards, sheet setup, revision procedures and written instructions.
Useful deliverables
PDF or JPEG packages are standard. Editable Revit files can be purchased where appropriate, agreed and suitable for release.
Realistic programme
Basic drawing tasks may take one to four weeks. Full measured survey and coordinated specification packages can take up to three months.
Need technical capacity now?
Send over your next project.
Tell us what you have, what you need and when you need it. We will respond with a clear scope, fee and realistic turnaround.
Project enquiry
Tell us what technical support you need
Share the available drawings, required deliverables and timescale. We will review the information and respond with a clear proposed scope and fee.