
Victorian and Edwardian homes make up a major part of Bristol’s character. They can offer generous rooms, distinctive detailing and durable traditional materials. However, many also carry more than a century of weathering, repairs and alterations.
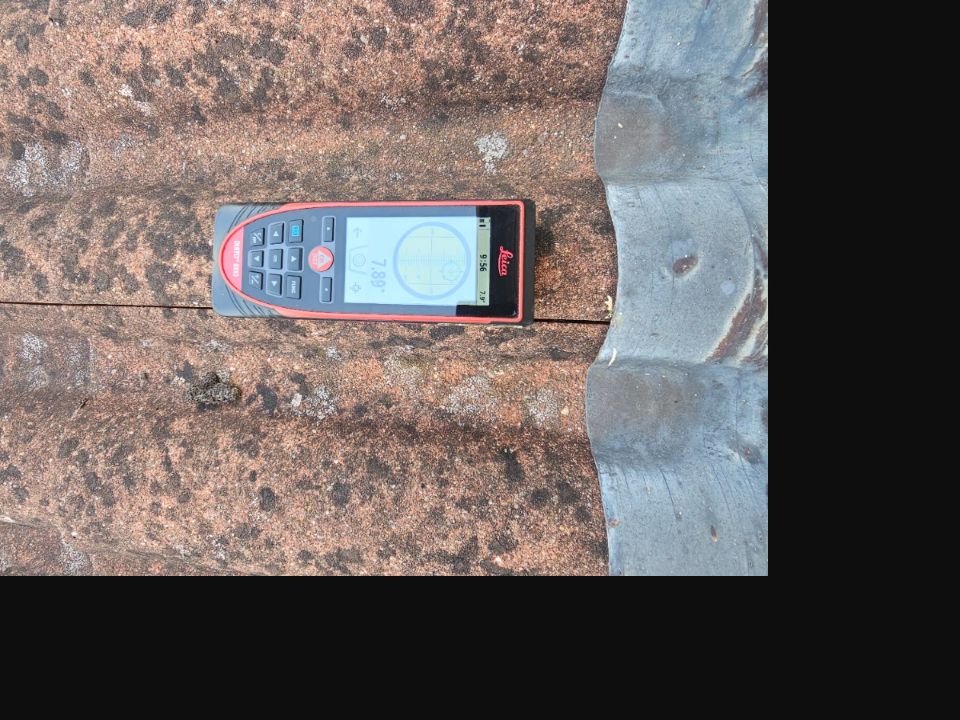
Age alone is not a defect. Instead, the condition of an older house depends on how it was built, maintained and changed over time. The following are some of the issues a surveyor commonly considers when inspecting homes of this period.
If you are buying an older property locally, the Building Surveys Bristol page explains the whole-property survey options available and when a Level 2, Level 3 or more targeted inspection may be appropriate.
Roof coverings, chimneys and parapets
Many older roofs have undergone several rounds of repair or renewal. Slipped or deteriorated coverings, tired flashings, weathered chimney masonry and defective valley gutters can allow water into roof spaces and upper rooms.
Parapets and concealed gutters deserve particular attention because ground-level inspection may not reveal the full condition. Where access and conditions allow, drone imagery can provide clearer views of these high-level components.
However, drone imagery remains a visual inspection method and cannot reveal construction hidden beneath roof coverings.
Solid walls and moisture
Many Victorian and Edwardian houses have solid external walls rather than modern cavity construction. As a result, they manage moisture differently from newer buildings.
Defective pointing, cracked render, overflowing gutters, high external ground levels and poor ventilation can all contribute to dampness. In addition, impermeable cement-based finishes or coatings may restrict evaporation from traditional masonry.
The correct response depends on the actual moisture source and the wall construction. Therefore, a generic “damp treatment” should not replace proper diagnosis.
Suspended timber floors
Ground floors are often formed from timber suspended above a ventilated void. Blocked air bricks, raised paving, leaks or accumulated debris can reduce ventilation and increase the risk of timber decay.
Because much of the floor structure remains concealed, a normal building survey looks for visible risk indicators. Where the evidence justifies it, the report may recommend targeted further investigation.
Bay windows and cracking
Bay windows, openings and changes in construction can create localised movement or cracking. Some cracks are longstanding and minor, while others need closer assessment.
Therefore, the surveyor considers the crack’s position, width, pattern, surrounding distortion and signs of recent change rather than simply noting that a crack exists.
If the concern is limited to one particular issue, Hunter Ellis can advise whether a Specific Defect Survey is the more proportionate option.
Rainwater goods, drainage and external levels
Leaking gutters and downpipes can saturate masonry for long periods. Older drains may also have suffered movement, root damage or later alteration.
In addition, owners sometimes raise paving and garden levels during later landscaping. This can bridge damp-resistant details or restrict sub-floor ventilation at the front and rear of terraced houses.
Previous alterations
Older homes often contain removed chimney breasts, enlarged openings, loft conversions, rear extensions or replacement windows. During the survey, the surveyor looks for visible signs of inadequate support, movement or poor detailing.
Your conveyancer should then check the available planning approvals, Building Regulations records, certificates and guarantees separately.
Services and energy improvements
Electrical wiring, heating and plumbing often contain components installed at different times. A building survey does not replace specialist testing, so the report may recommend further checks where age or condition justifies them.
Energy upgrades also need care. For example, insulation, ventilation and moisture behaviour should be considered together, particularly in traditionally constructed walls and roofs.
A survey should explain significance, not just list age-related features
The aim is to distinguish normal characteristics and manageable maintenance from defects that could affect safety, cost or your plans for the property.
For an older, substantially altered or poorly maintained home, a Level 3 Building Survey will usually provide the most detailed and proportionate assessment.
If you are viewing an older home, the UK Homebuyer Viewing Toolkit can help you record what you see room by room and prepare better questions for the surveyor. However, it supports viewing preparation rather than replacing a professional survey.
If you are buying in Bristol and would like a property-specific recommendation, request a survey quotation with the property address or postcode and sales listing.