
Anonymised project evidence
Architectural drawing examples
A drawing service should be judged by the clarity of its output. These genuine, anonymised examples show the type of coordinated information Hunter Ellis can prepare for domestic alterations and professional project teams.
Request a drawing quotation →Selected work
From existing building to usable technical information
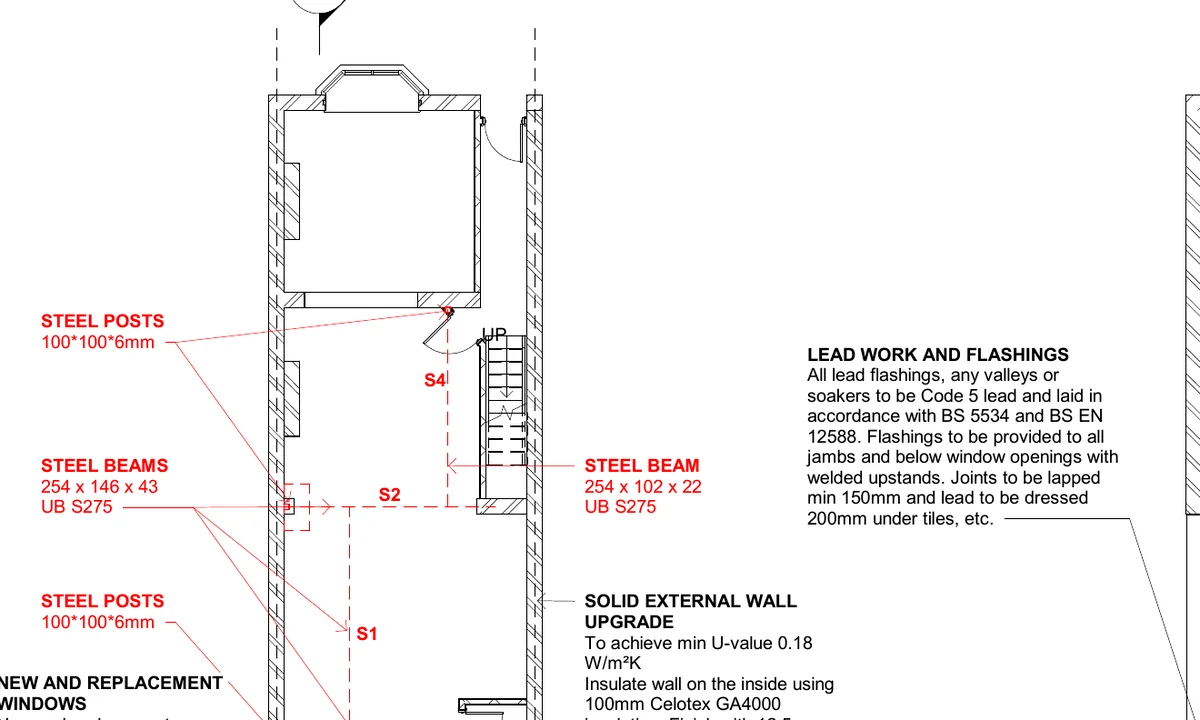
Single-storey extension
Coordinated plans, elevations, sections and construction information developed around an existing home and the proposed alteration.
Extension drawing service →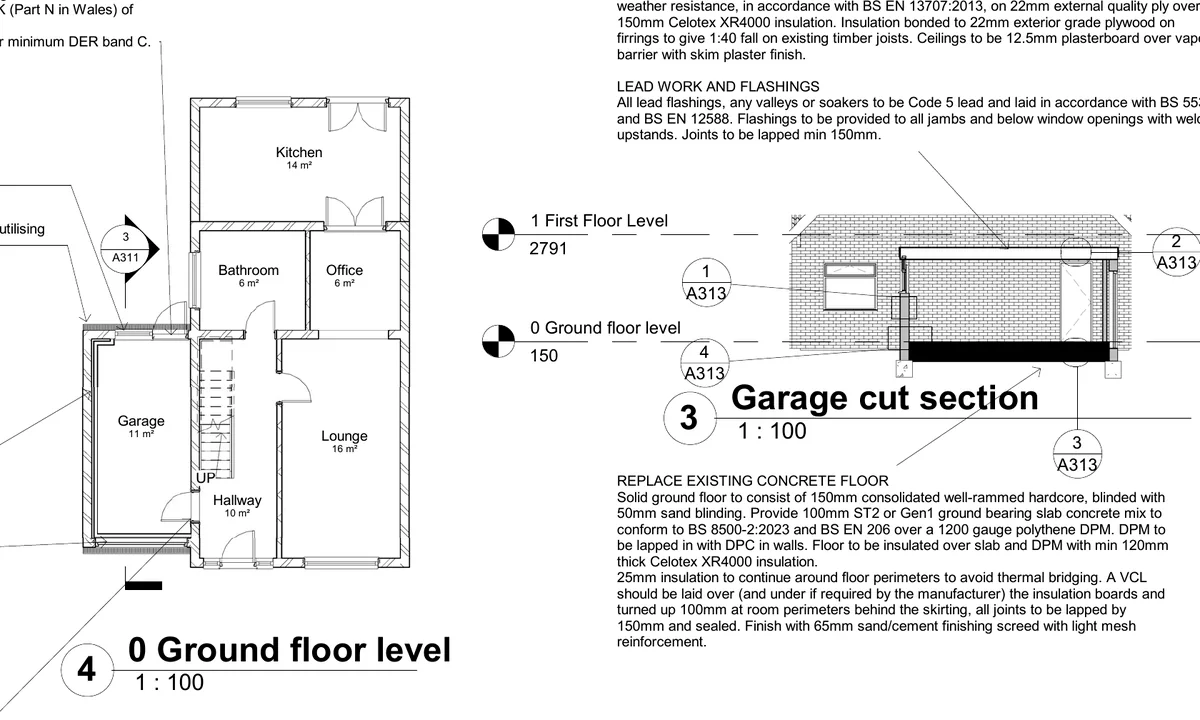
Garage conversion
Existing constraints, insulation, fire safety, openings and the intended use brought together in a clear technical package.
Conversion and alteration drawings →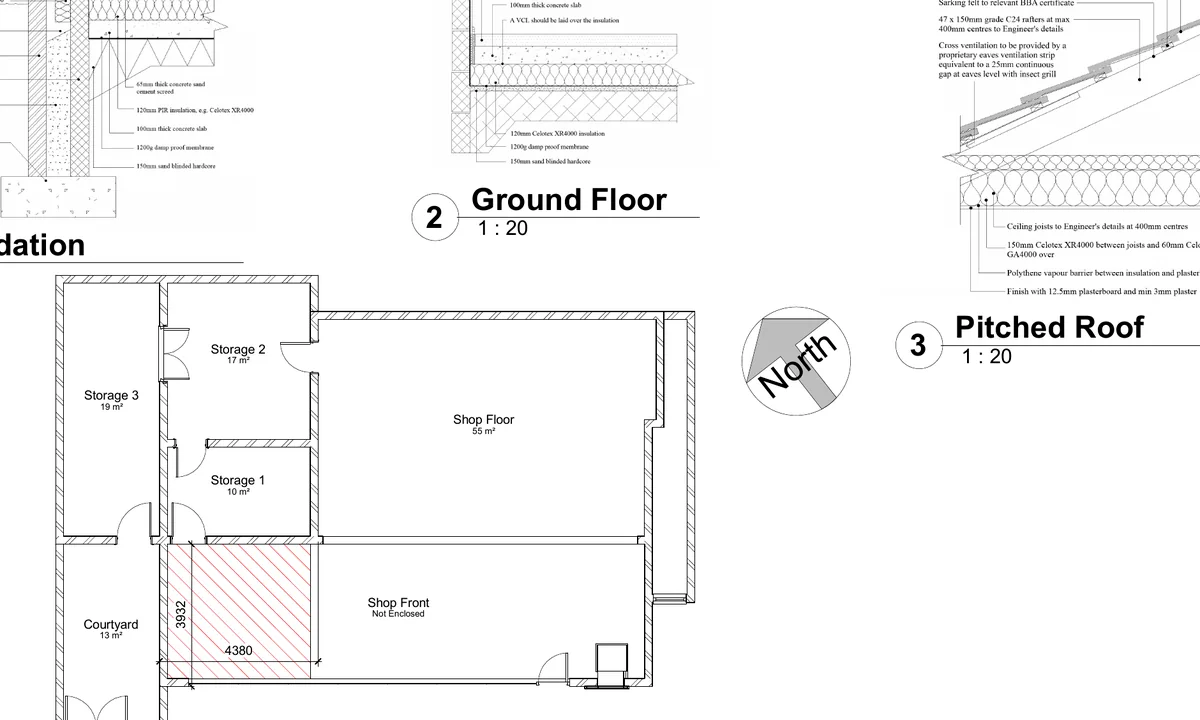
Professional technical support
Drawing production and amendments delivered within an agreed client standard for a wider professional or contractor-led project.
UK-wide B2B support →Typical deliverables
What the agreed package can include
- Existing and proposed floor plans
- Existing and proposed elevations
- Site and location plans
- Building sections and construction details
- General arrangement information
- Building Regulations notes and specifications
- Revision-controlled PDF drawing sets
- Coordination with suitable structural information
Clear boundaries
Defined before work starts
The quotation identifies the survey information, drawings, applications, revisions and meetings included. Basic drawing packages commonly take approximately one to four weeks once the necessary information and brief are available; projects requiring a full measured survey, coordinated specification or wider consultant input can take up to three months.
Two reasonable revision rounds are normally included unless the quotation states otherwise. Standard issue formats are PDF or JPEG. An editable Revit file can be purchased where it forms part of the agreed workflow and is suitable for release.
Confidential and white-label work
Professional practices can appoint Hunter Ellis under an NDA and agreed white-label arrangement. Your practice retains the client relationship and design responsibility while the technical support follows the supplied title blocks, templates, revision system and instructions.
Choose the relevant route
Homeowners
Extensions, planning drawings, Building Regulations packages, conversions and structural alterations.
Explore architectural design →Architects, surveyors and contractors
Remote UK-wide capacity for drawing production, amendments, technical details and defined project packages.
Explore outsourced support →Discuss a project
Send the available information
Provide the property or project location, a concise brief, required deliverables, programme and any drawings or planning link already available. Hunter Ellis will review the material and propose a clear scope and fee.
Request a drawing quotation →