
Planning approval establishes whether a proposal is acceptable in planning terms. Building Regulations deal with how the work is designed and constructed. An extension may require both processes. Therefore, receiving planning permission does not confirm technical compliance.
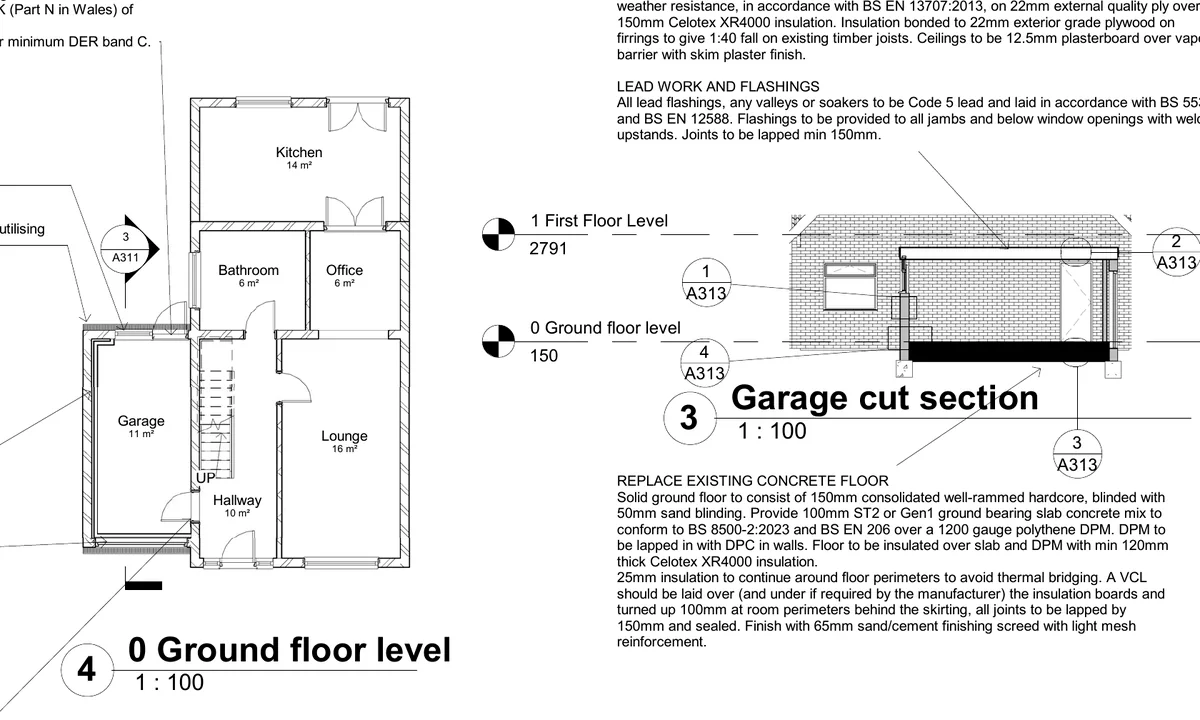
When does an extension need Building Regulations approval?
The Building Regulations 2010 cover the construction and extension of buildings in England. Most house extensions require approval. The same applies to many structural alterations and changes to drainage, thermal elements, ventilation and building services.
Some work can use a competent-person scheme. However, that does not remove the need for the overall project to comply. The chosen building control body should confirm the appropriate route.
Full plans or a building notice?
For ordinary domestic work outside the higher-risk regime, you can normally apply through the local authority or a registered building control approver.
A full-plans application provides drawings and supporting information for assessment before or during the early project stages. Government guidance describes this as the most thorough route. It also states that a decision is normally expected within five weeks, or two months with agreement.
A building notice may suit some smaller projects and can allow work to begin two days after submission. However, it does not provide the same formal approval of plans.
Starting work without coordinated information can move unresolved design decisions onto site. As a result, changes can become more disruptive and expensive.
What should Building Regulations drawings show?
The package should reflect the scale and complexity of the work. For an extension, the information commonly includes:
- Existing and proposed plans, elevations and sections.
- Foundation, wall, floor and roof construction.
- Insulation continuity and thermal performance.
- Fire safety, escape and detection provisions where relevant.
- Ventilation and moisture control.
- Drainage routes and any build-over considerations.
- Openings, lintels, beams and coordination with structural calculations.
- Stairs, guarding, glazing and accessibility where applicable.
- Construction notes and key junction details.
Structural calculations are coordinated, not replaced
Building Regulations drawings do not replace structural engineering calculations where the project requires them. Instead, the architectural and technical package should coordinate the engineer’s beam sizes, bearings, padstones, foundation recommendations and other structural information with the wider design.
This coordination becomes particularly important where walls are removed, large openings are formed or an extension connects into an altered existing structure.
Why builders benefit from better information
A plan-check approval is not a substitute for a clear construction package. Drawings used for pricing and building should reduce ambiguity around dimensions, materials, junctions and responsibilities.
Better information allows contractors to price on a more consistent basis. It can also expose design conflicts before work begins and create a clearer record when questions arise on site.
Of course, drawings cannot eliminate every discovery within an existing building. However, they can reduce avoidable uncertainty.
Allow the package to develop
Technical design is an iterative process. Structural input, drainage information, product choices and Building Control comments can require amendments.
Hunter Ellis normally includes two drawing revisions within the agreed scope. However, the programme still depends on project complexity and the completeness of the information supplied.
Once the project moves from approval into procurement and construction, the UK Renovation & Extension Planner can help you track budgets, quotations, decisions, dependencies and progress in one place. It does not replace drawings, professional appointments or Building Control.
From approved concept to coordinated construction information
- Confirm the approved or permitted-development design.
- Complete the measured survey and resolve key existing-building constraints.
- Obtain structural and other specialist input where required.
- Prepare plans, sections, details and specifications.
- Submit the package to the chosen building control body.
- Respond to plan-check comments and issue coordinated construction information.
Explore Hunter Ellis Building Regulations drawing services, compare planning and Building Regulations drawings, review drawing examples, or request a project discussion.