
Architectural design · technical drawings · B2B support
Better plans for a smoother project
Practical guidance on planning permission, extension design and Building Regulations drawings—for homeowners, developers and professional practices that need coordinated, buildable information.
Design & drawings advice
Resolve the important decisions before site
These guides explain what each drawing stage is for, where approvals differ and how early design decisions affect space, daylight, coordination, cost and construction.
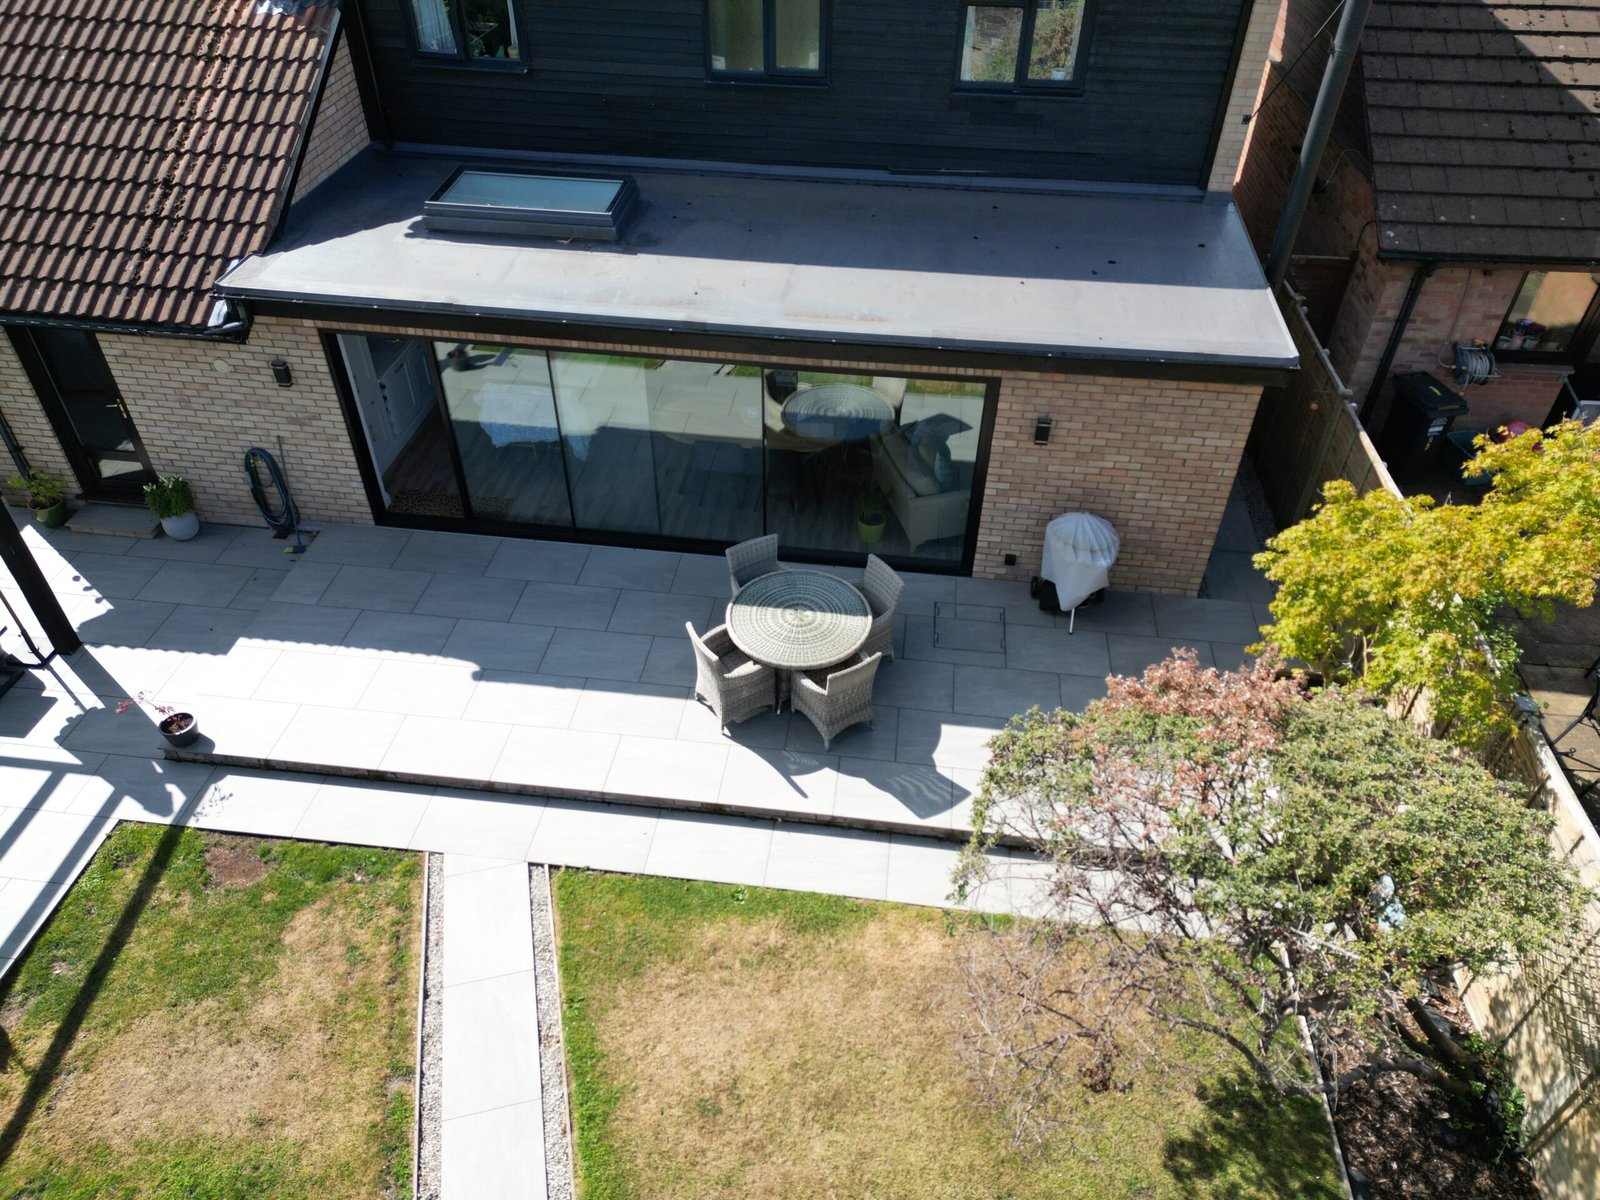
Planning Drawings vs Building Regulations Drawings
The two packages answer different questions. Learn what each one does and when both may be needed.
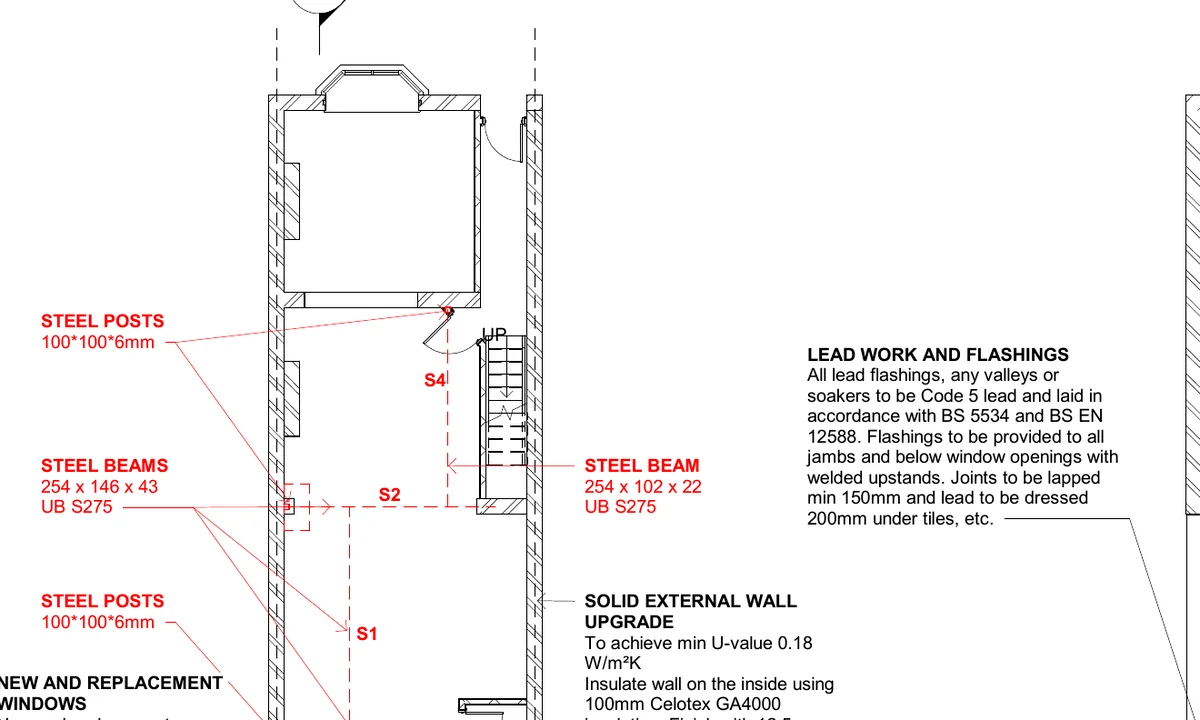
Do I Need Planning Permission for a House Extension in Bristol?
Permitted development, local restrictions, drawings and sensible next steps for Bristol homeowners.
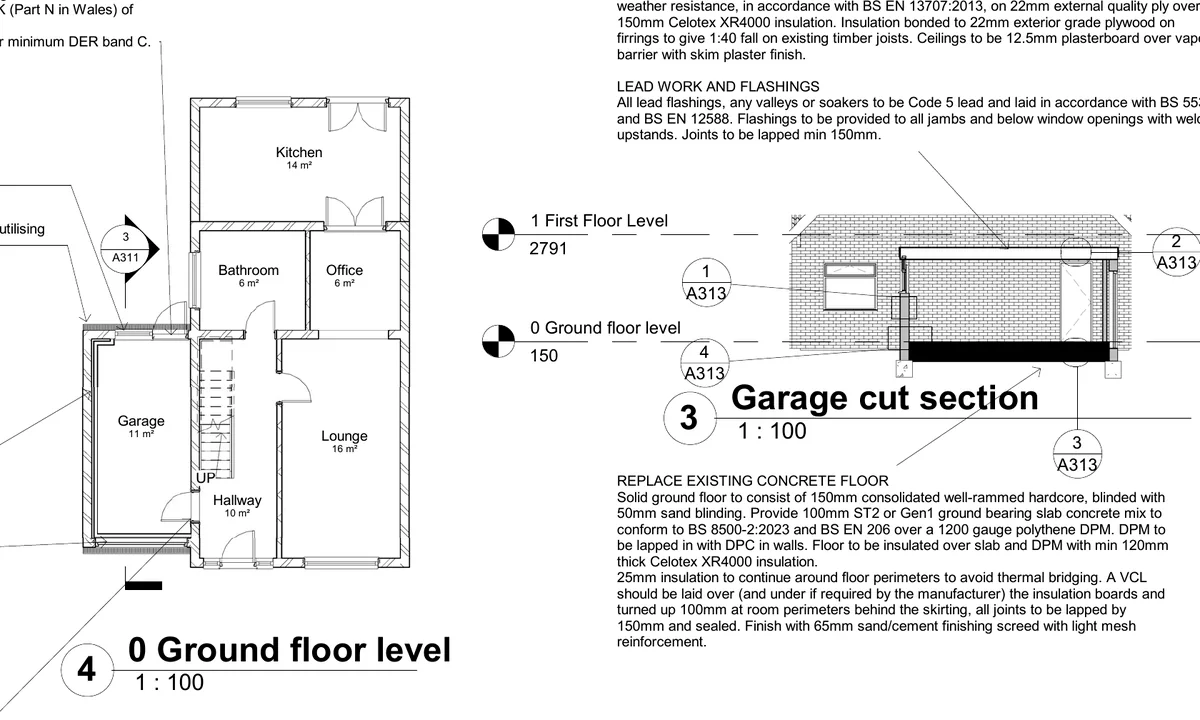
Building Regulations for a House Extension
What technical drawings include, approval routes and how coordinated information helps your builder.
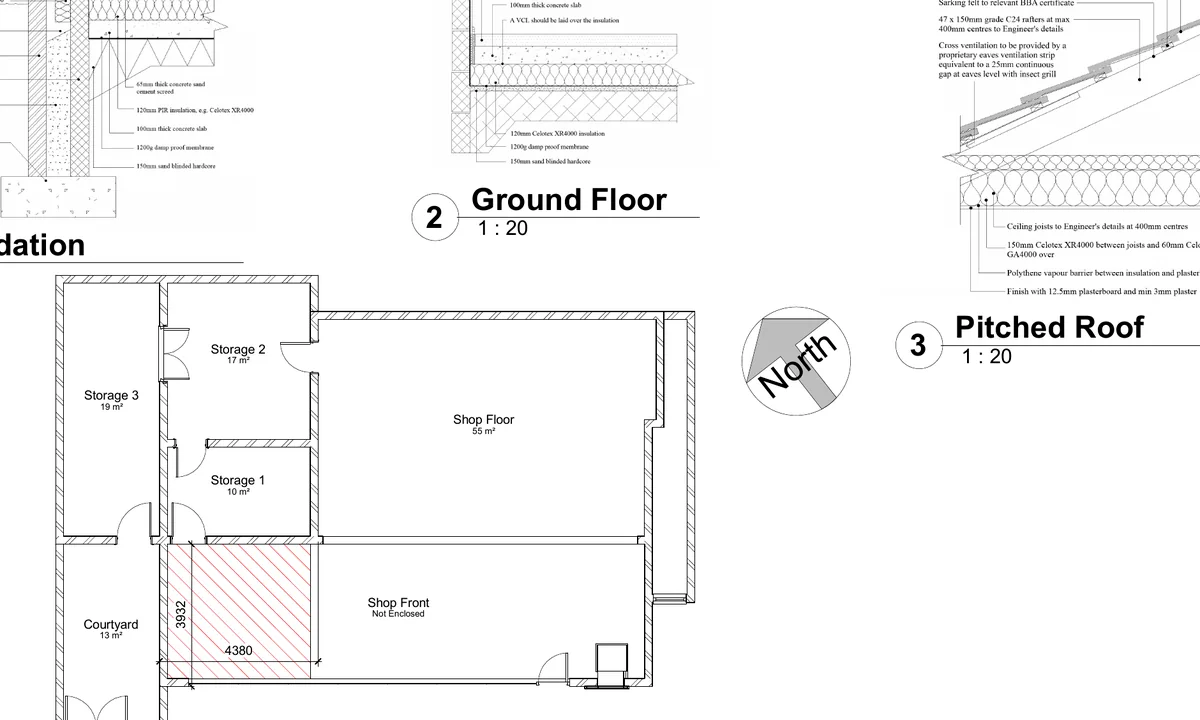
House Extension Design: How Better Plans Improve the Result
Balance space, daylight, circulation, structure and buildability before committing to construction.