
A Level 3 Building Survey is the most detailed standard residential survey. It is designed for buyers who need to understand not only what defects are visible, but their likely causes, implications and the action that should follow.
Before the inspection
The surveyor considers the property’s age, construction, listing status, alteration history and any concerns raised by the buyer. Sales details and available documents can help identify extensions, loft conversions or other work that deserves particular attention.
What is inspected?
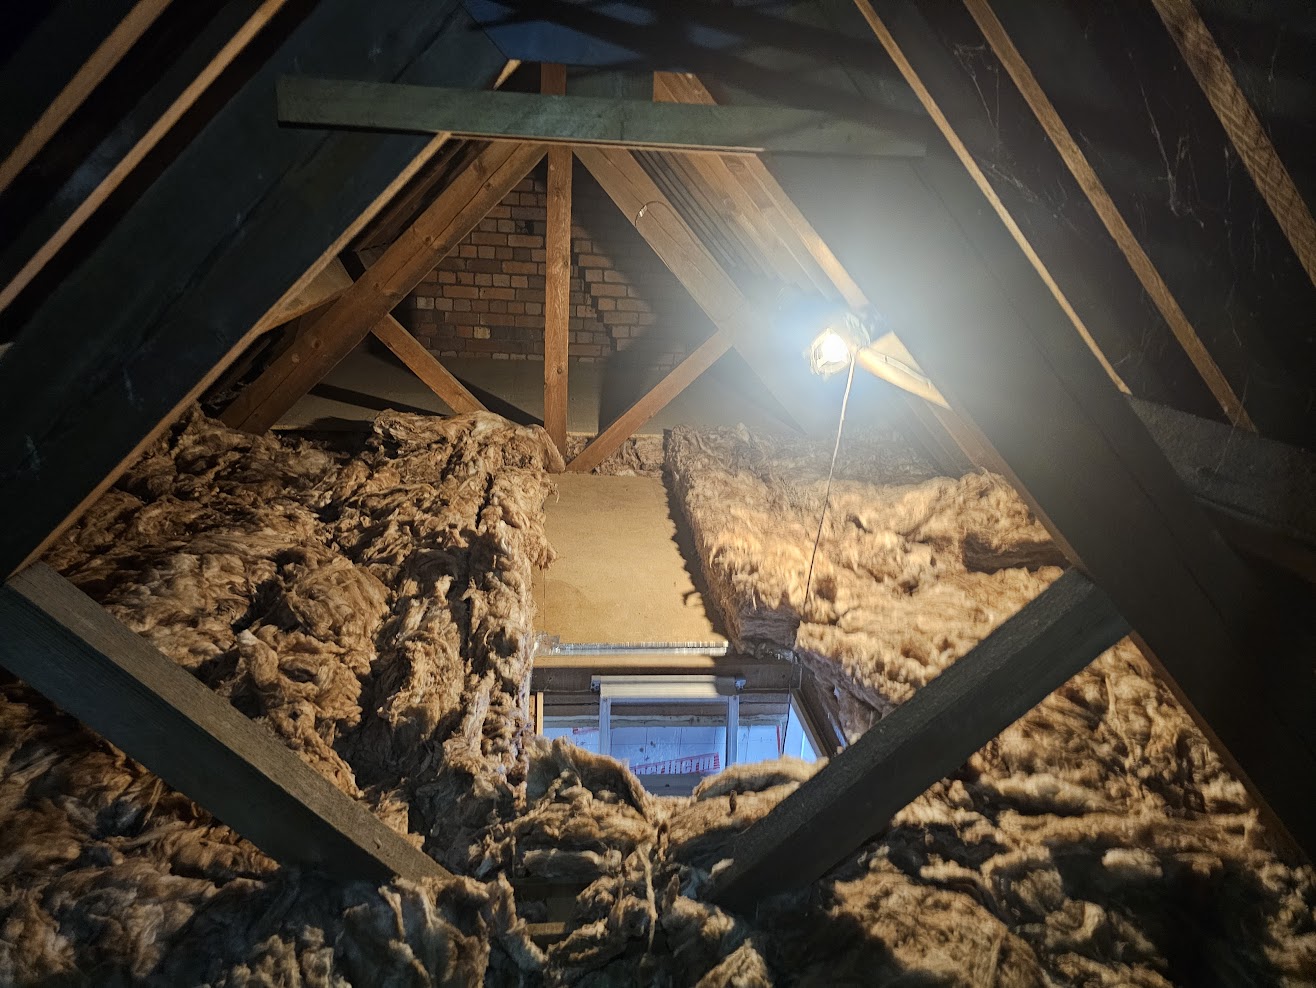
The accessible exterior, interior, roof space, permanent outbuildings and visible services are inspected within the agreed scope. The survey considers roofs, chimneys, walls, floors, ceilings, windows, doors, rainwater goods, drainage indicators and internal finishes.
Drone inspection may provide additional roof evidence where conditions and permissions allow. Moisture readings and other survey instruments support the visual assessment, but readings are interpreted in context rather than treated as standalone diagnoses.
How defects are analysed
A Level 3 report should do more than produce a long list. Significant findings are connected to the property’s construction and alteration history. The report explains likely causes, potential consequences, repair priorities and whether further investigation is needed before exchange.
Where construction is concealed, the surveyor distinguishes between what was observed and what cannot be confirmed without documents, opening-up or specialist investigation.
Alterations and documentation
Extensions, removed walls, chimney alterations and loft conversions can change load paths, fire separation and weathering details. The visible condition is considered alongside the need for planning records, Building Regulations approvals, structural calculations or completion documents.
What the report does not include
The inspection is visual and non-destructive unless a different scope is agreed. Furniture and fixed finishes are not dismantled, services are not comprehensively tested and concealed structure cannot be guaranteed. A Level 3 Building Survey is also distinct from a structural engineer’s design calculations.
Using the findings
The report can help a buyer prioritise further enquiries, obtain repair quotations, understand future maintenance and decide whether the property remains suitable. It cannot make the purchasing decision, but it should make that decision better informed.
Once you receive the report, the UK Home Survey Action Planner gives you one structured place to record priorities, follow-up questions, quotations and next steps; it does not interpret the survey or replace professional advice.
Explore the Level 3 Building Survey service, view a sample report, or request a quote.