
Property advice and design guides
Property Advice & Design Guides
Independent property advice from Hunter Ellis covering residential building surveys, common defects, buying decisions, planning, Building Regulations and architectural drawings for home alterations and extensions.
Buying or maintaining a property
Surveying Advice
Start with practical building-survey guidance for buyers and owners. Topics include Level 2 and Level 3 surveys, common defects, damp, roofs, cracking, structural alterations and the next steps after a survey identifies a concern.
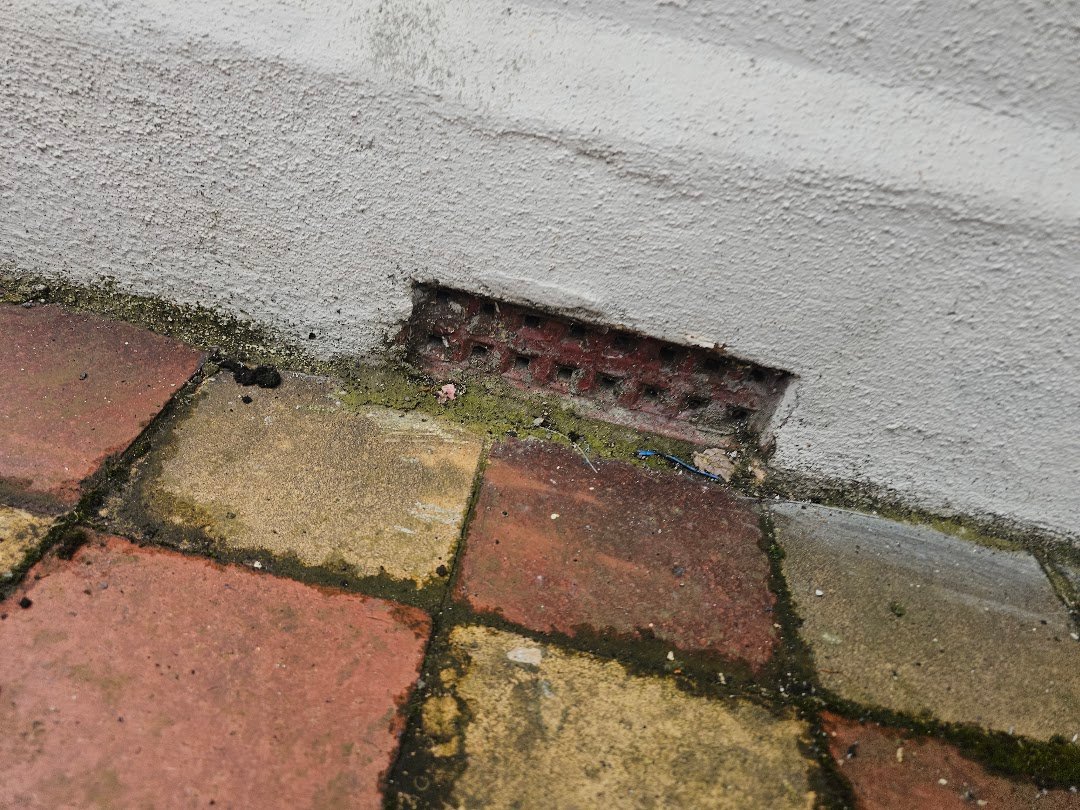
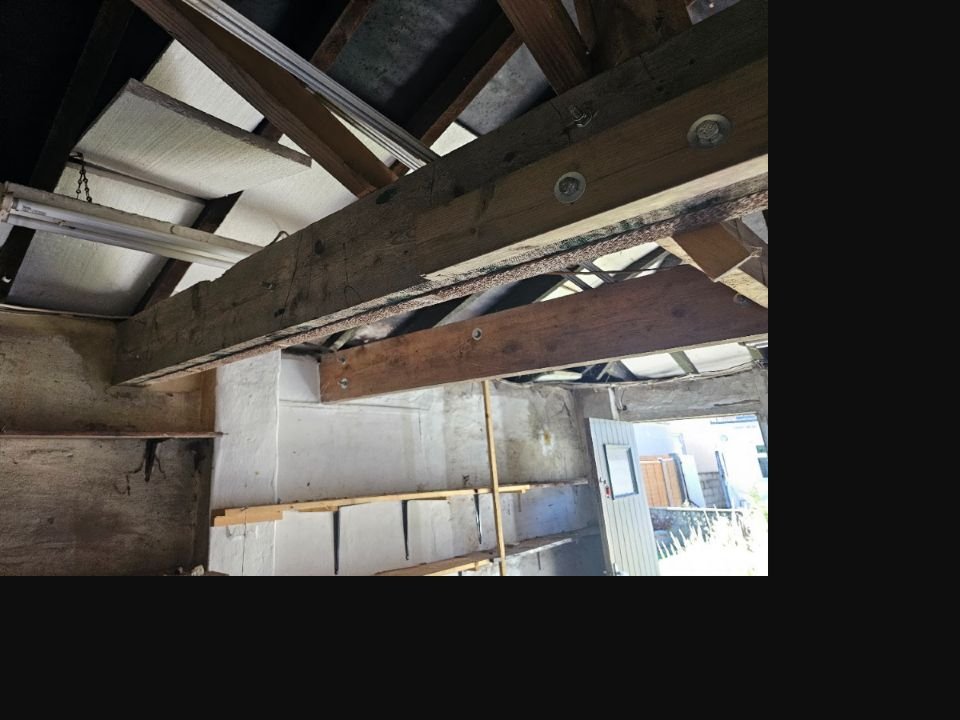
In addition, case studies explain how visible evidence is interpreted rather than simply listing defects.
Explore surveying advice →Improving or altering a property
Design & Drawings Advice
Use this section for practical guidance on planning permission, permitted development, Building Regulations, extension design and technical drawings.
As a result, you can better understand which drawing stage or approval route may come next before committing to a project.
Explore design and drawings advice →Latest property advice
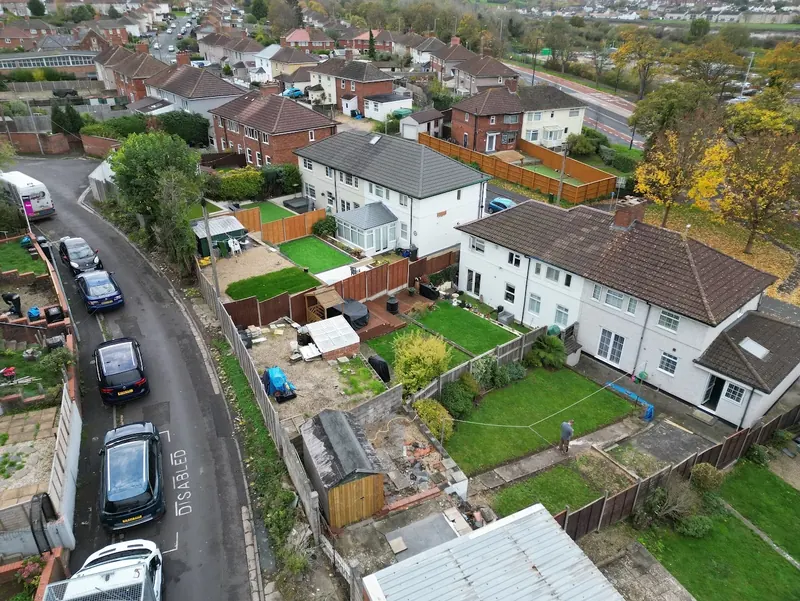
Do I Need a Building Survey if My Lender Has Arranged a Valuation?
A lender’s valuation and a buyer’s building survey serve different purposes. Learn what to check, how to choose Level 2 or Level 3, and what happens after your…

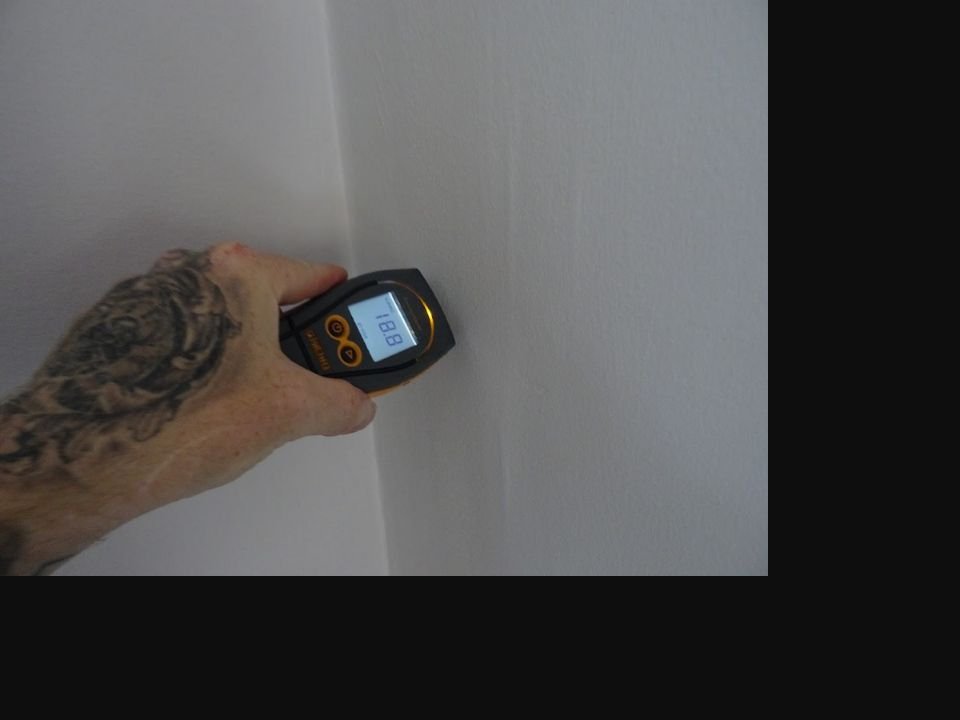
Damp in Bristol Homes: Why a High Moisture Reading Doesn’t Always Mean Rising Damp
During a recent Level 3 Building Survey of an older property in Bristol, dampness initially appeared to be a widespread problem. Several walls were affected, some materials were…
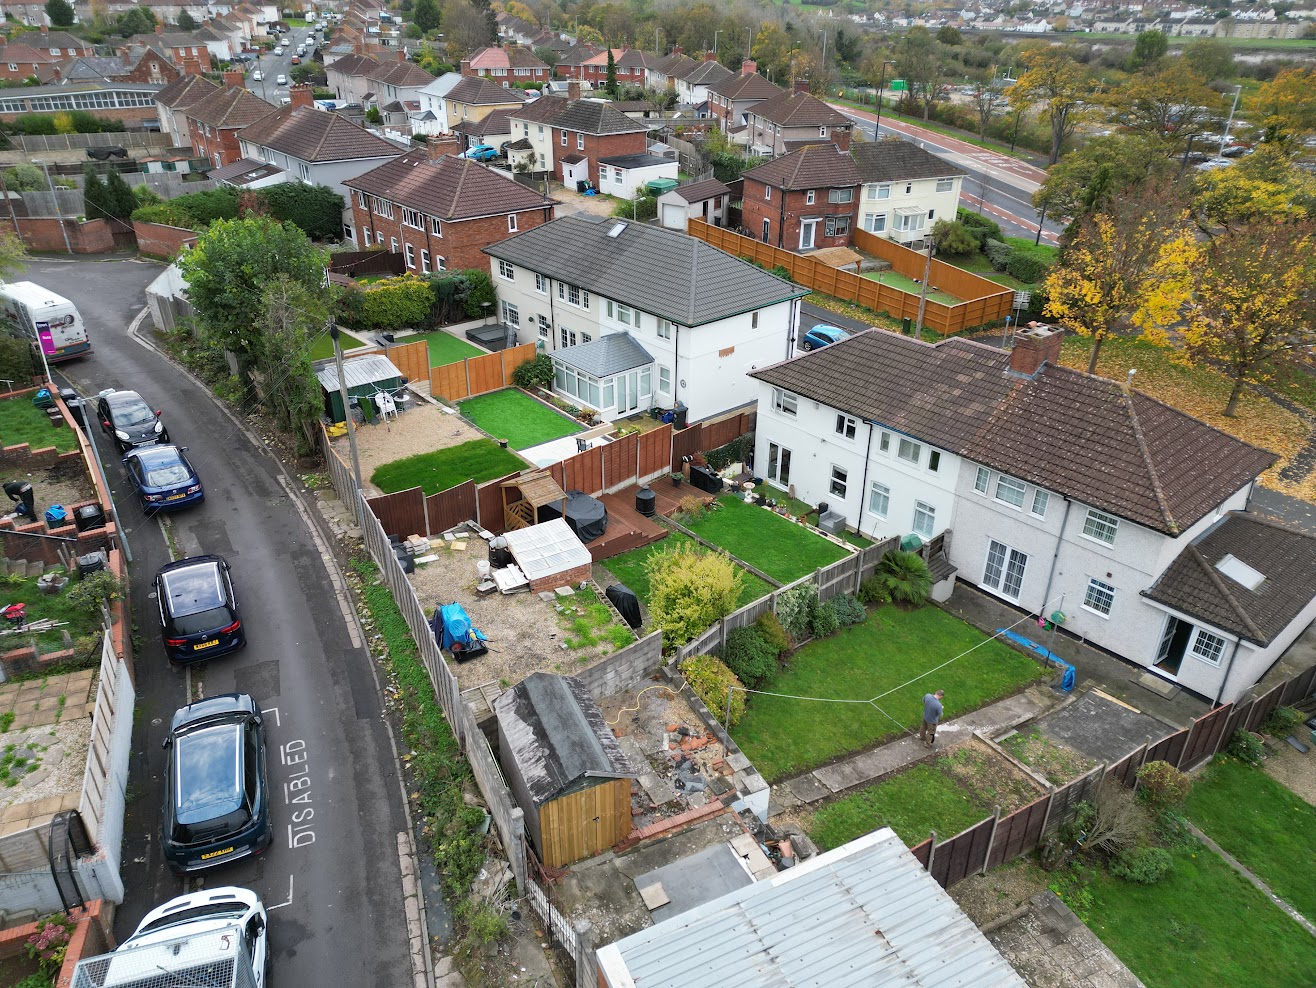
Do Landlords Have to Have Flat Roofs Inspected? Insurance, Maintenance and Inspection Requirements Explained
There is no single UK-wide law requiring every flat roof to be inspected at one fixed interval. Landlords and other building owners can nevertheless have legal duties to…

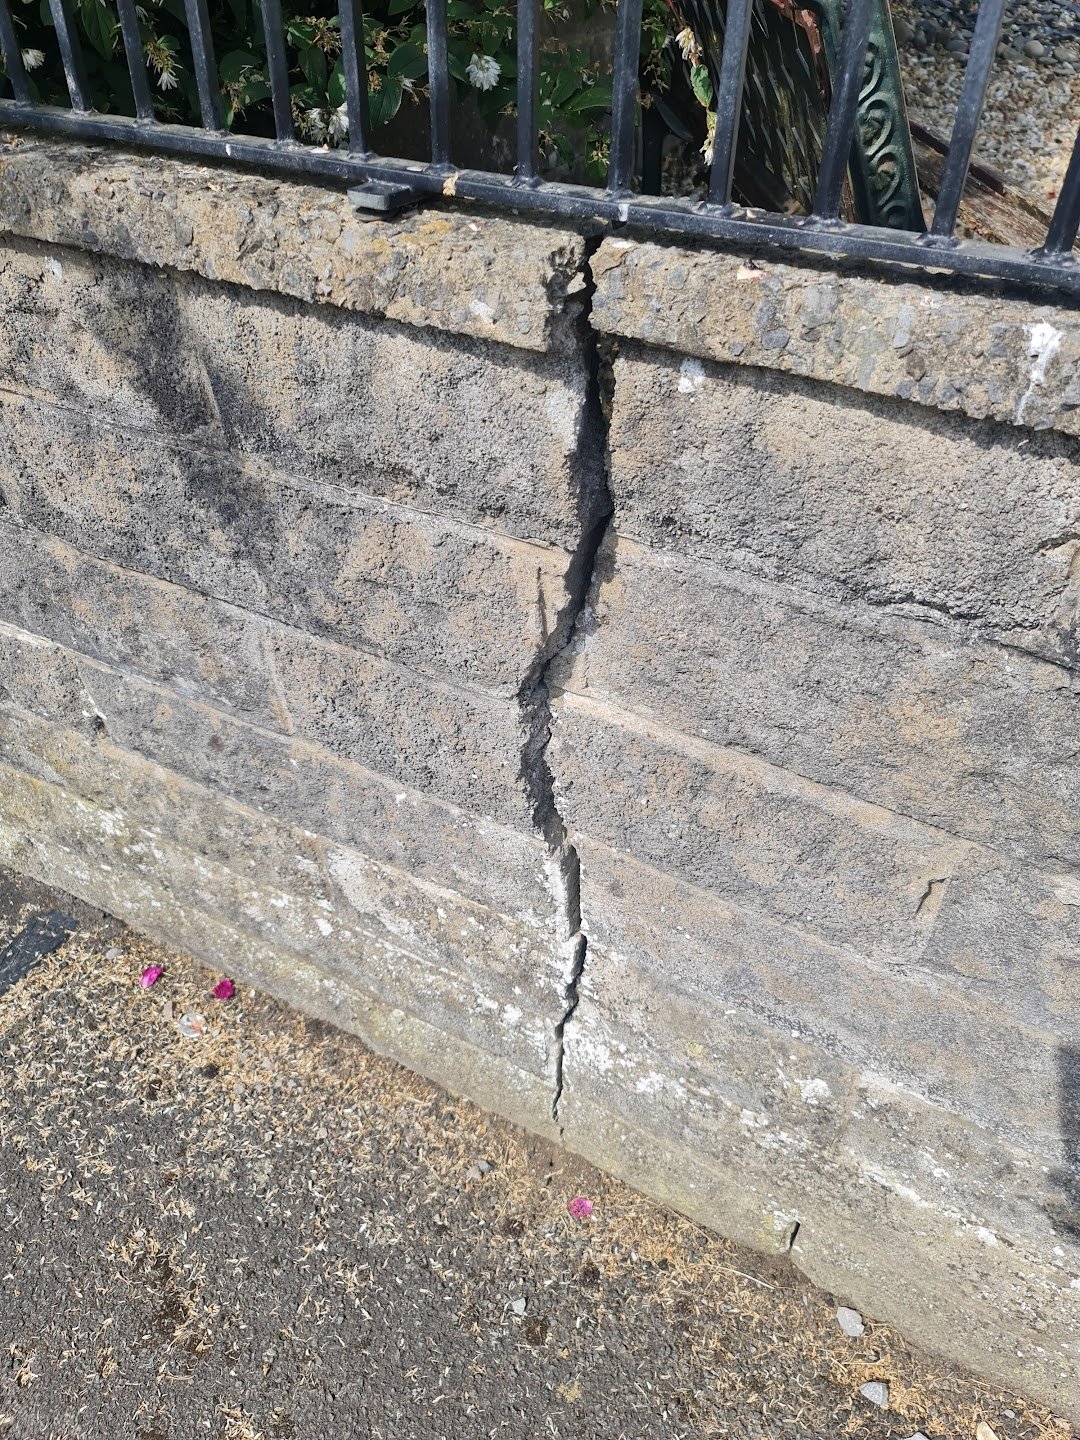
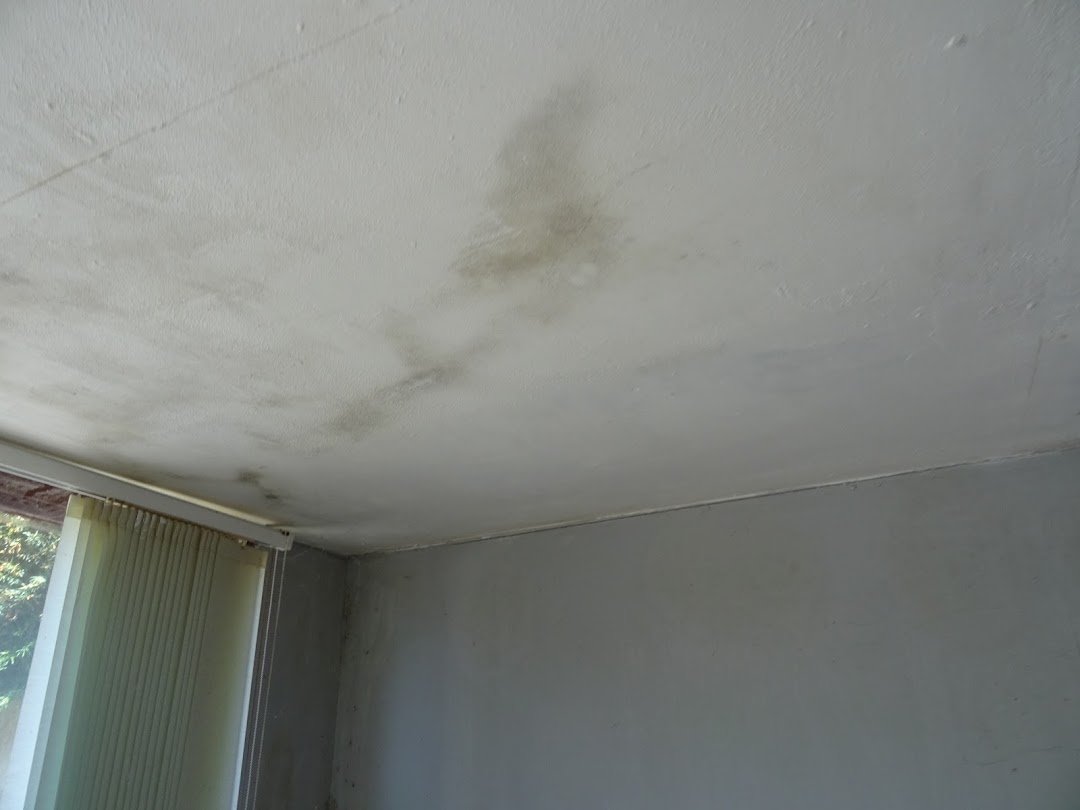
Cracks in a House: When Should a Buyer Be Concerned?
Visible cracking and moisture staining recorded during an anonymised residential survey. The pattern and surrounding context matter more than any single symptom. Cracks are common in buildings, and…

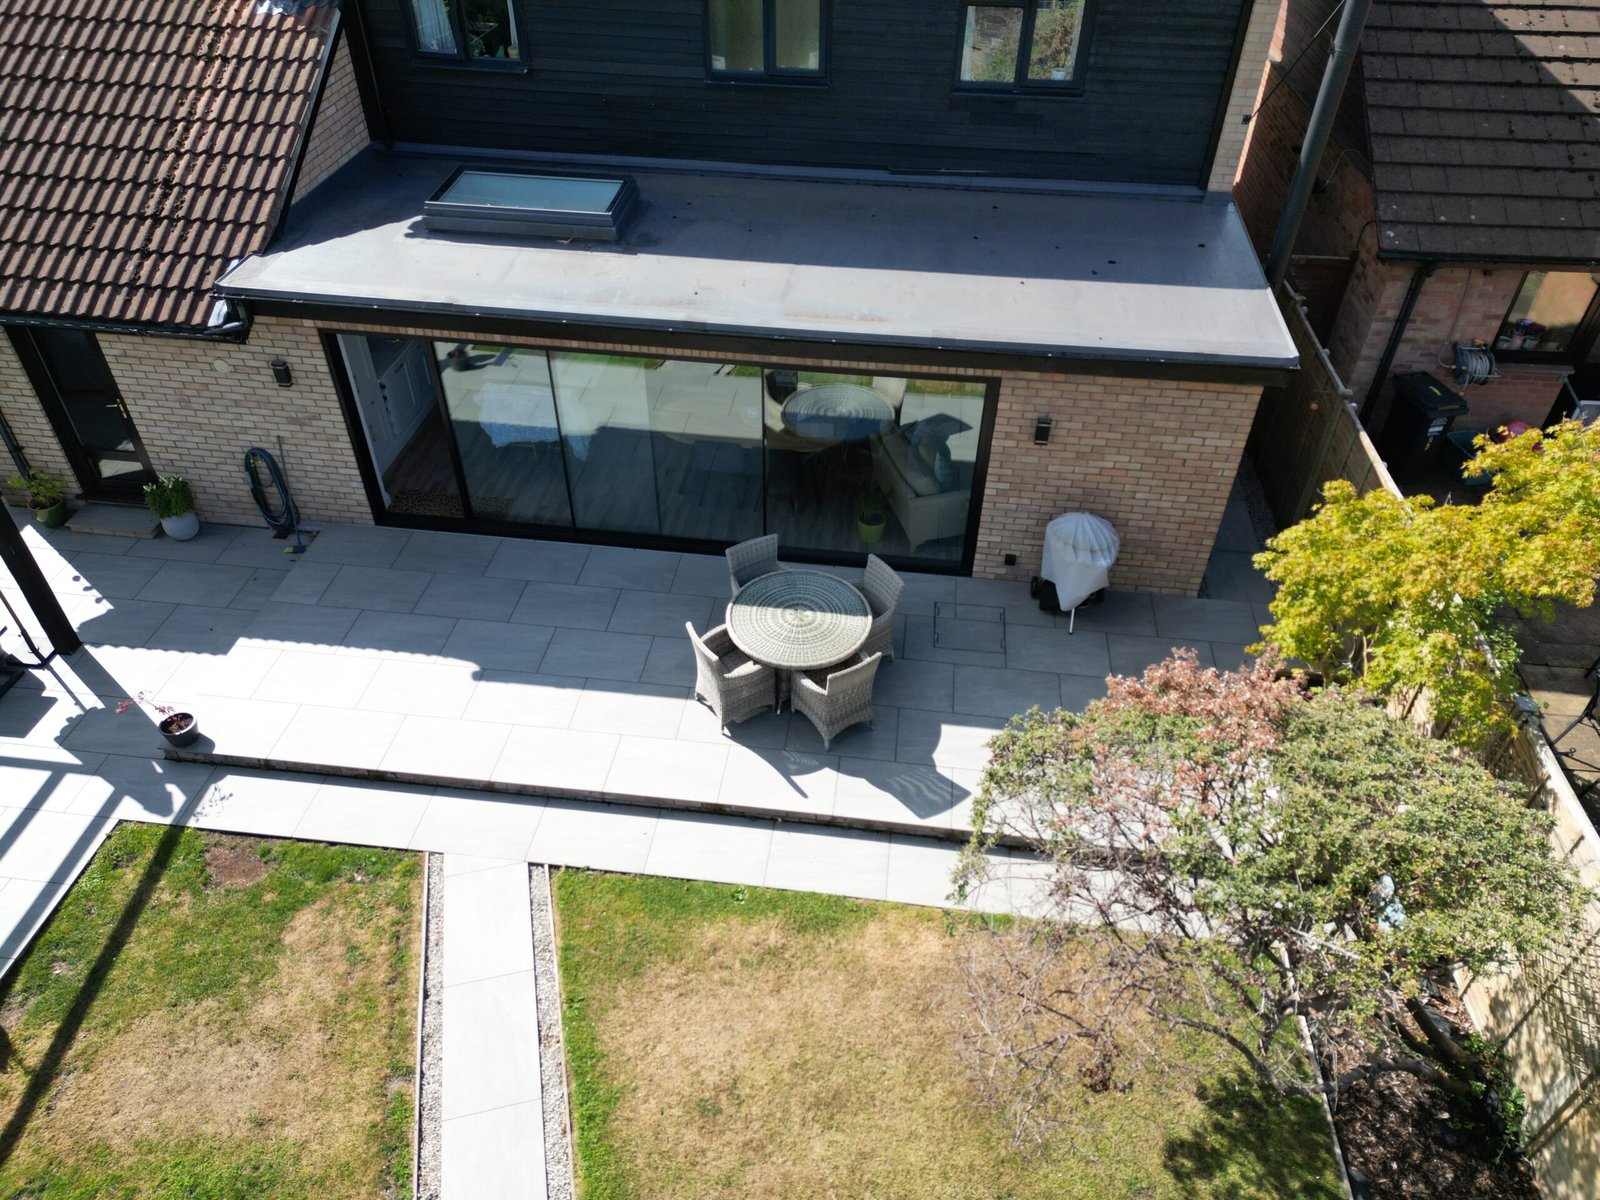
House Extension Design: How Better Plans Improve Space, Light and Buildability
A successful house extension is not simply the largest footprint that planning rules might allow. It should improve how the whole home works—bringing together useful space, daylight, circulation,…
Building Regulations for a House Extension: Drawings, Approval and Next Steps
Planning approval establishes whether a proposal is acceptable in planning terms. Building Regulations deal with how the work is designed and constructed. An extension may require both processes.…
Do I Need Planning Permission for a House Extension in Bristol?
“Do I need planning permission for an extension?” is one of the first questions homeowners ask—and one of the easiest to answer incorrectly without checking the property and…

Survey Case Study: Structural Alterations With Missing Documentation
A house can look stable while important questions remain about previous structural alterations. This anonymised case study shows why documents, load paths and concealed supports matter during a…
Survey Case Study: A Low-Pitched Roof With No Active Leak
A roof can be vulnerable even when it is not leaking on the day of inspection. This anonymised case study explains how design, materials and exposure can reveal…
Survey Case Study: High Moisture Readings Without an Instant Damp Diagnosis
High moisture readings can be important evidence, but they are not a diagnosis on their own. This anonymised case study shows why a wider inspection matters before a…

Planning Drawings vs Building Regulations Drawings: What’s the Difference?
Planning drawings and Building Regulations drawings are often mentioned together, but they serve different purposes. Understanding the distinction at the start of a project helps set realistic expectations…

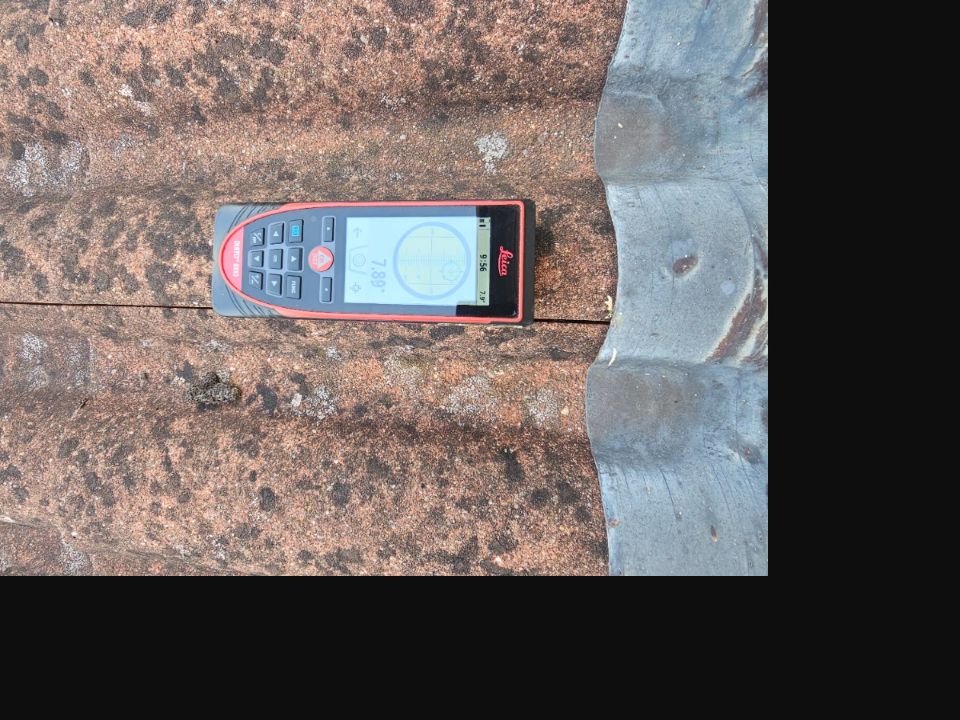
How Surveyors Investigate Damp: Moisture Meters, Leaks and Building Fabric
A moisture meter can be a useful part of a building survey, but the number on its screen is evidence—not a diagnosis. Readings need to be interpreted alongside…

How Much Does a Building Survey Cost in Bristol?
The cost of a building survey in Bristol depends on the property and the work required—not simply the agreed purchase price. A compact modern flat and a large…
Common Defects in Victorian and Edwardian Homes Around Bristol
Buying a Victorian or Edwardian home around Bristol? Learn about common roof, damp, floor, cracking and alteration issues.
What Happens After a Building Survey Finds Problems?
Found problems in your building survey? Learn how to assess priorities, ask follow-up questions, obtain quotations and make an informed buying decision.
Why use these guides?
Surveying guidance grounded in real inspection work
Hunter Ellis publishes advice based on residential surveying, defect diagnosis and existing-building experience. Therefore, the aim is to explain what evidence may mean, what remains uncertain and when further investigation is proportionate.
For more information about residential survey services, visit Building Surveys in Bristol or Level 3 Building Surveys.
Design guidance linked to practical project stages
The design articles explain the difference between early feasibility, planning drawings and technical Building Regulations information. In addition, they show why the level of detail should develop as the project moves closer to construction.
For professional information, visit Architectural Design & Drawings or Planning Drawings Bristol.
Need surveying or design support?
Take the next step with clear technical advice
Request a residential building-survey quotation or discuss planning, Building Regulations and technical drawing support for an alteration project.